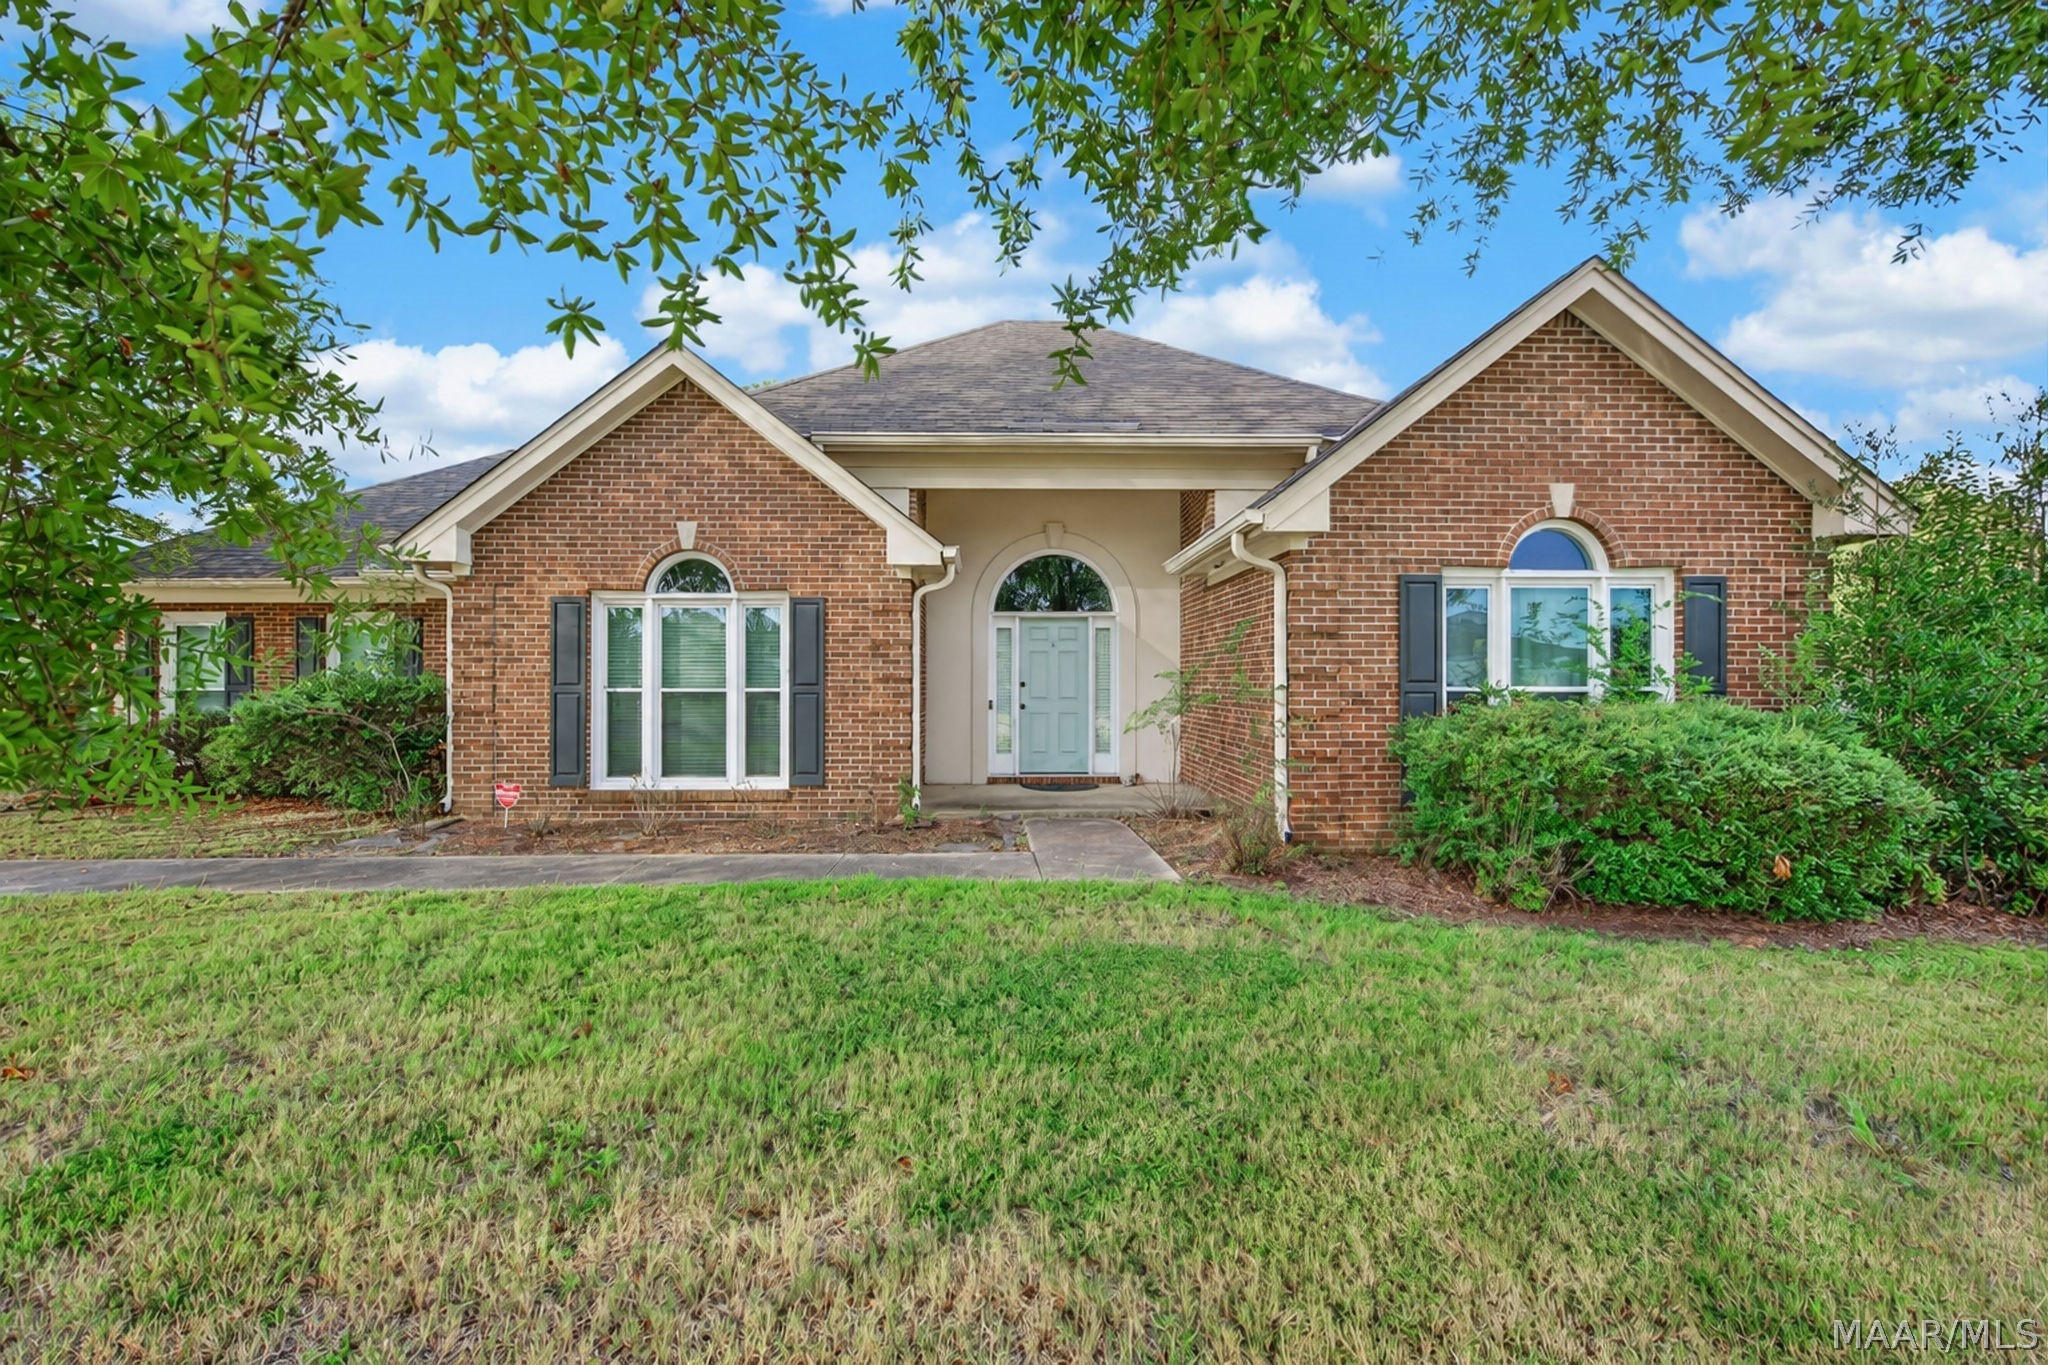
Red brick house with a pale blue front door, arched windows, and leafy tree framing the front lawn.
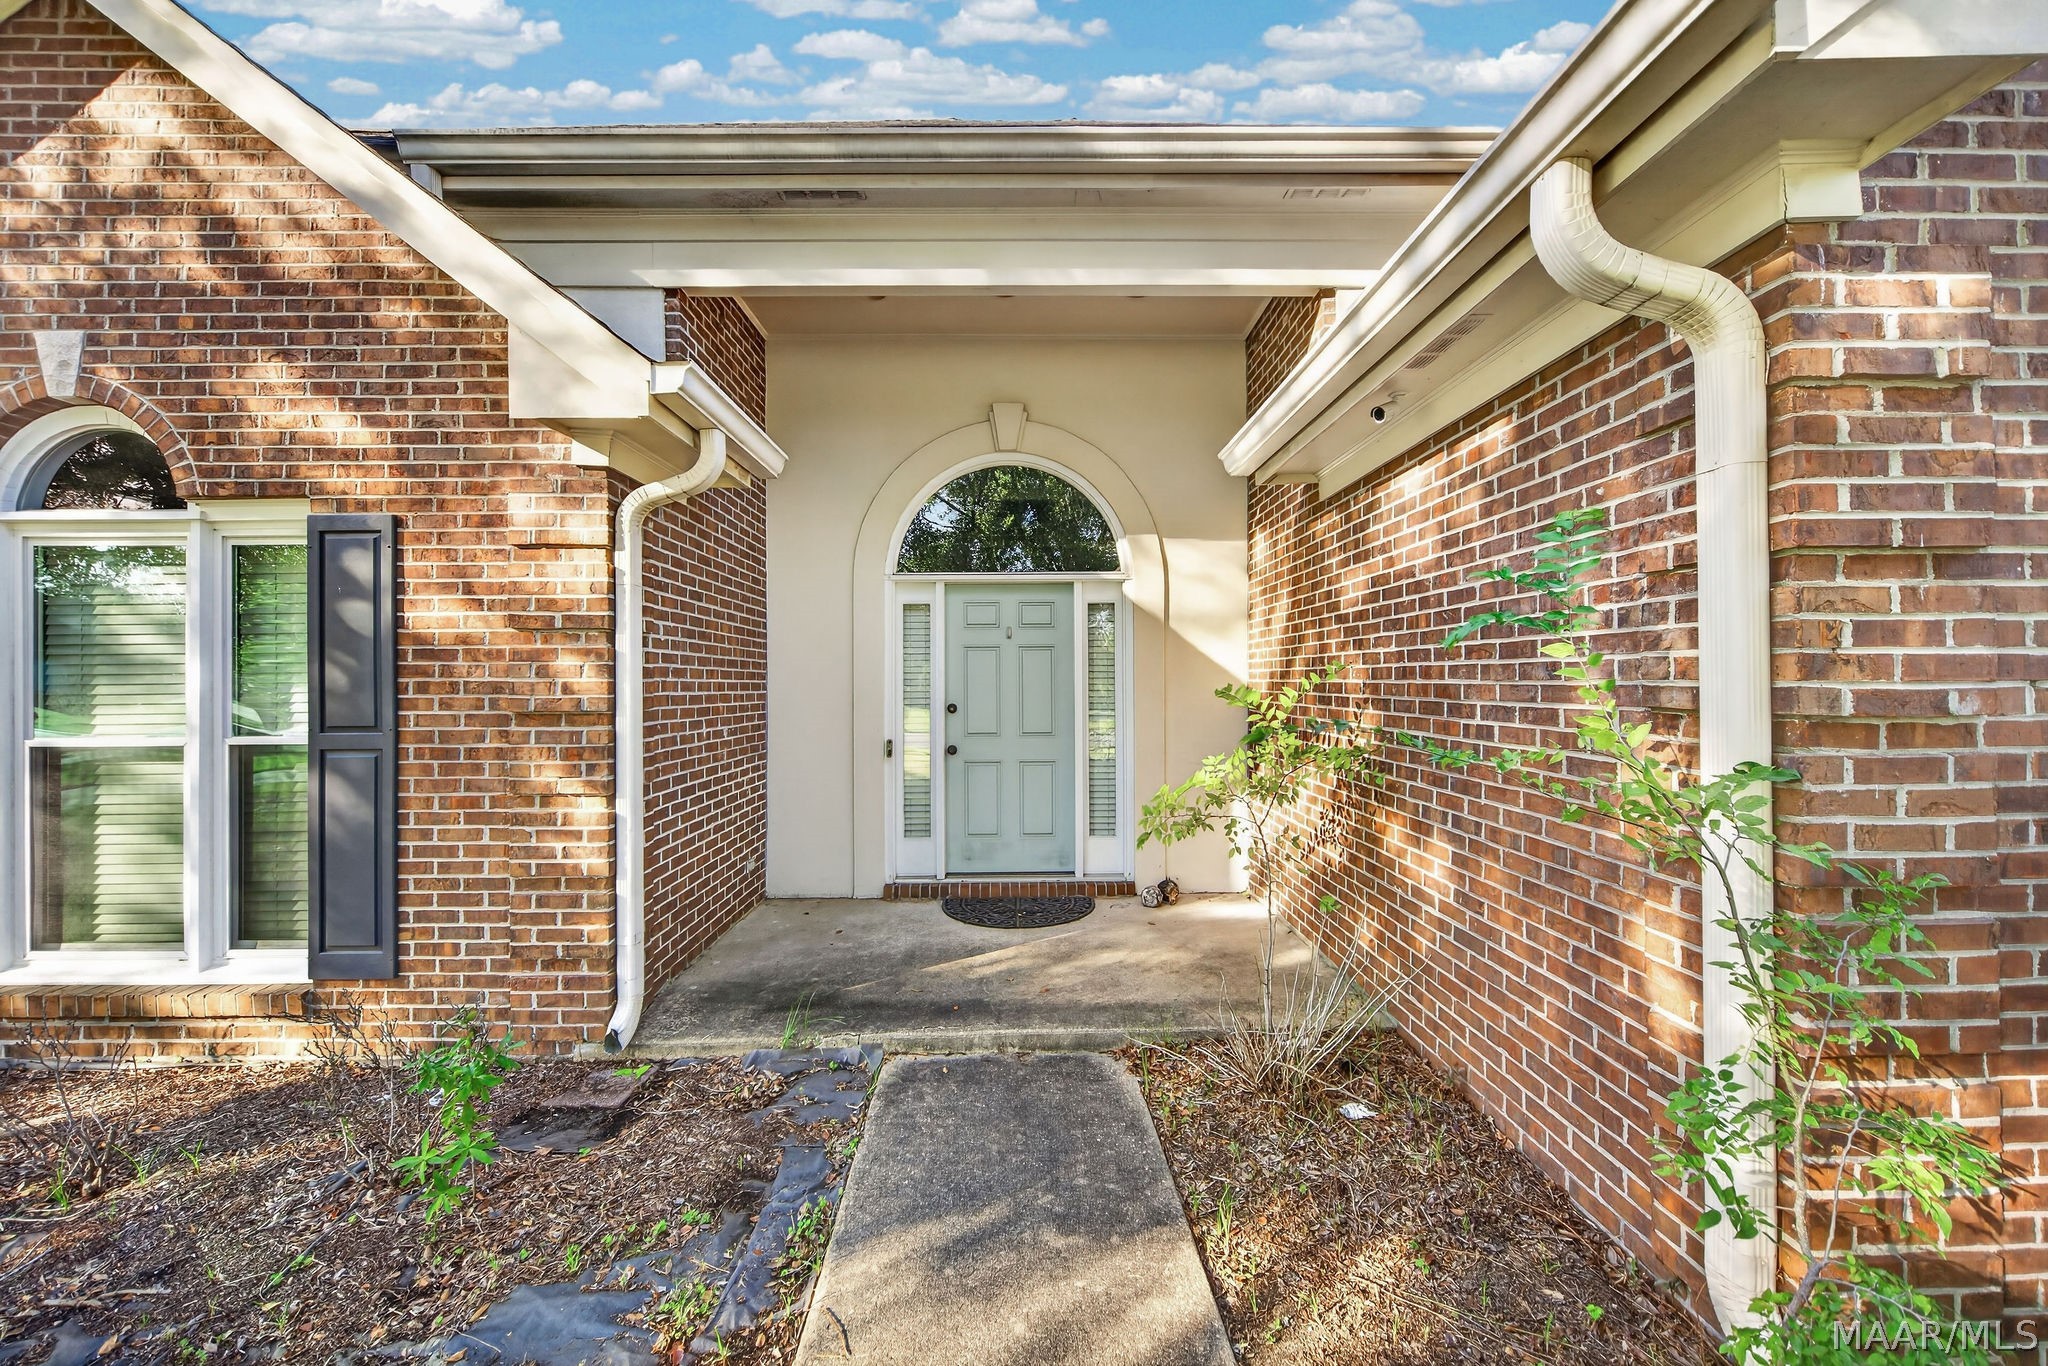
Brick home entrance with a covered porch, arched transom, pale blue door, and concrete walkway.
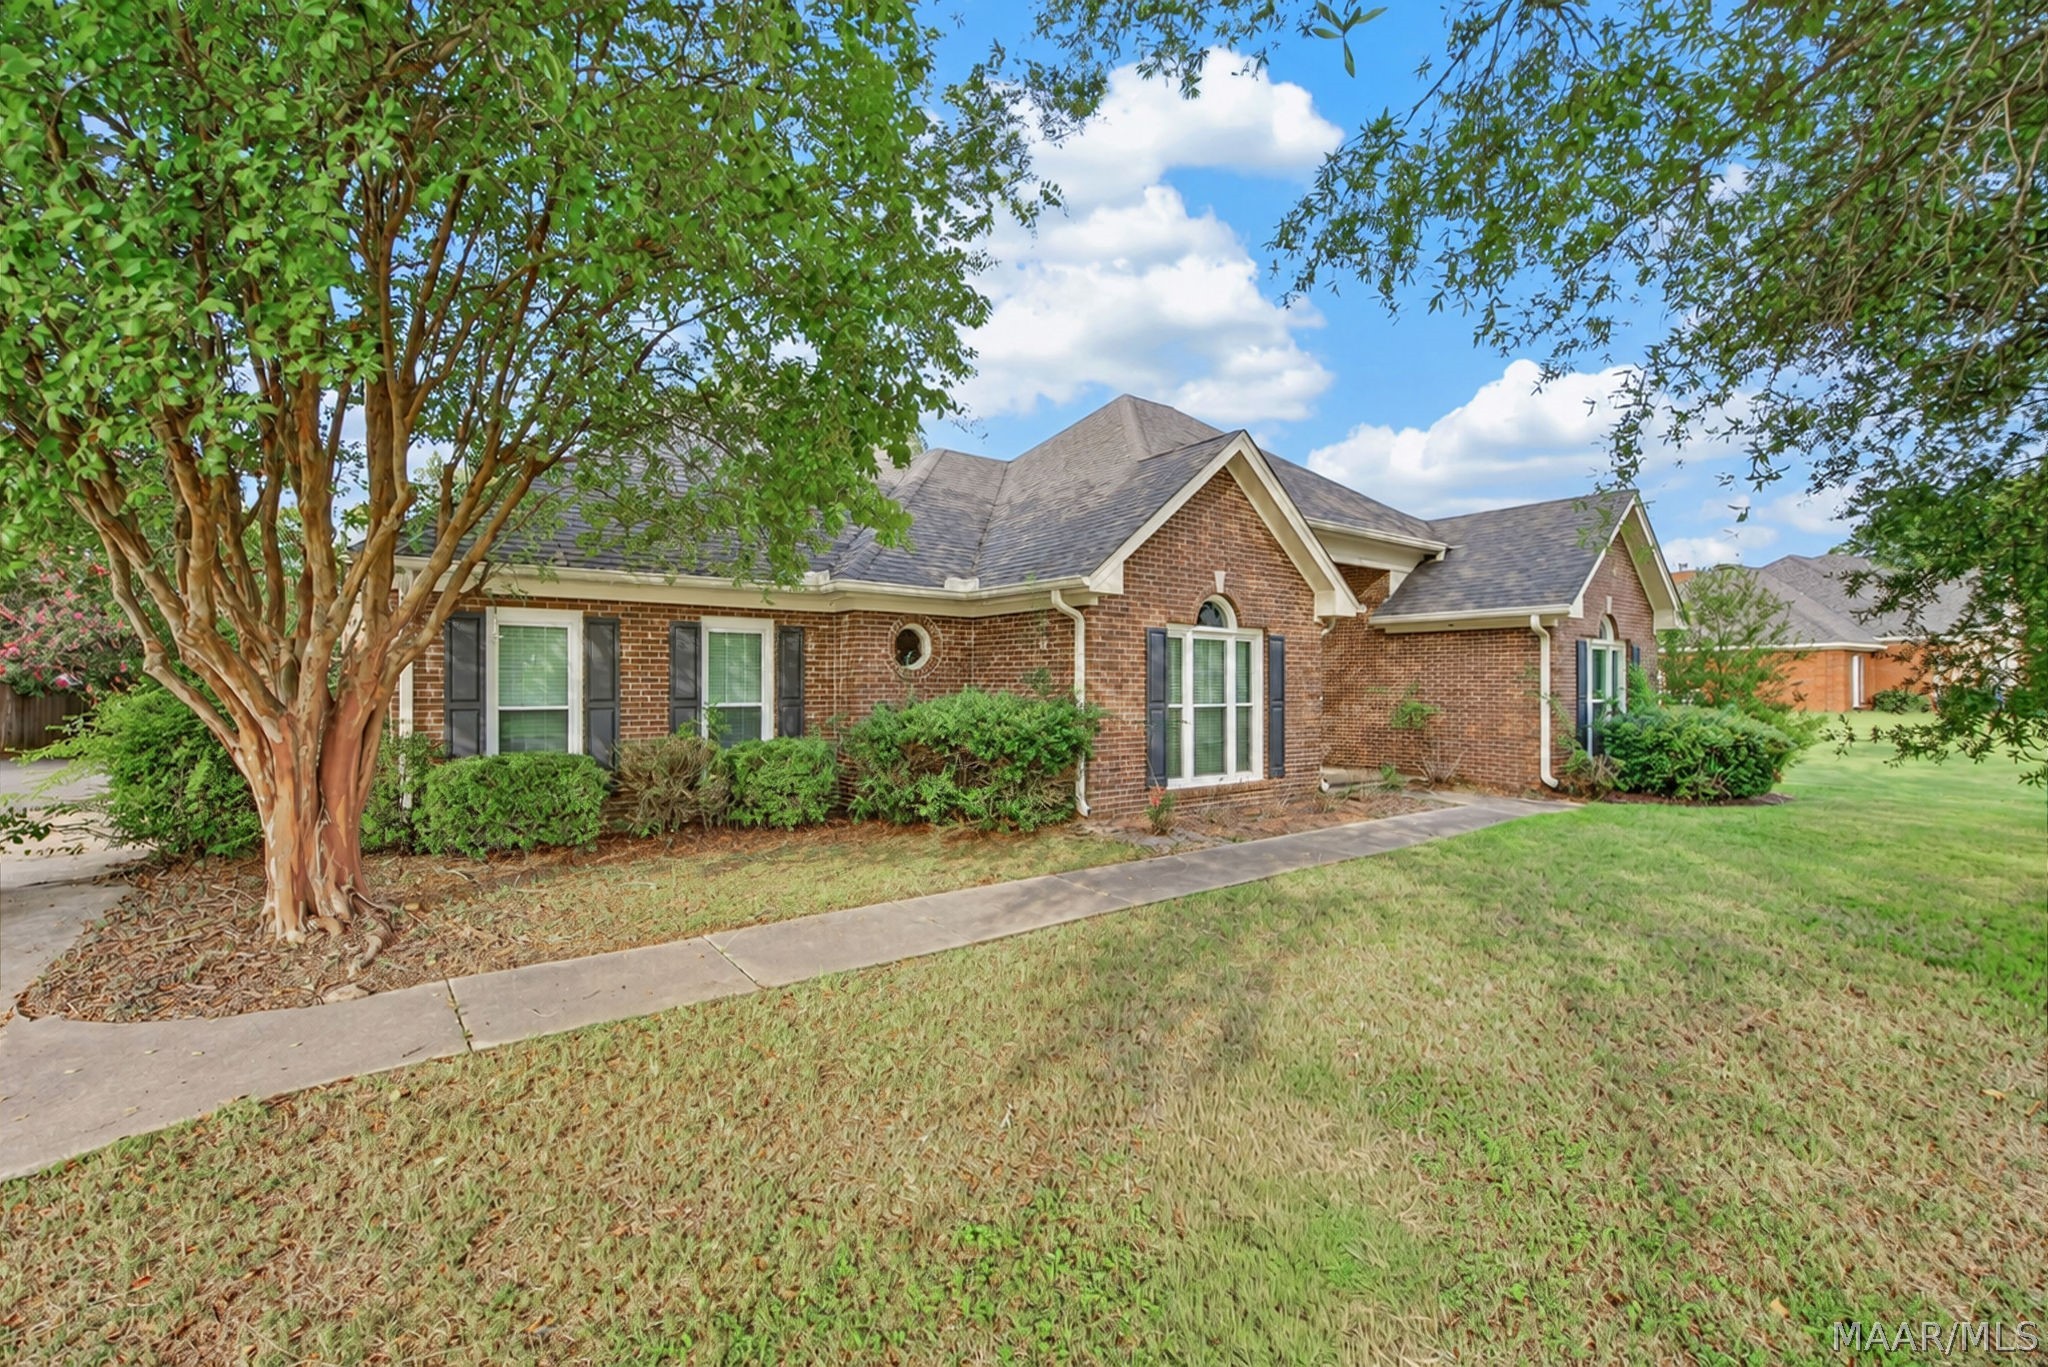
Red brick house with gabled roofs and black shutters, framed by a large leafy tree and front lawn.
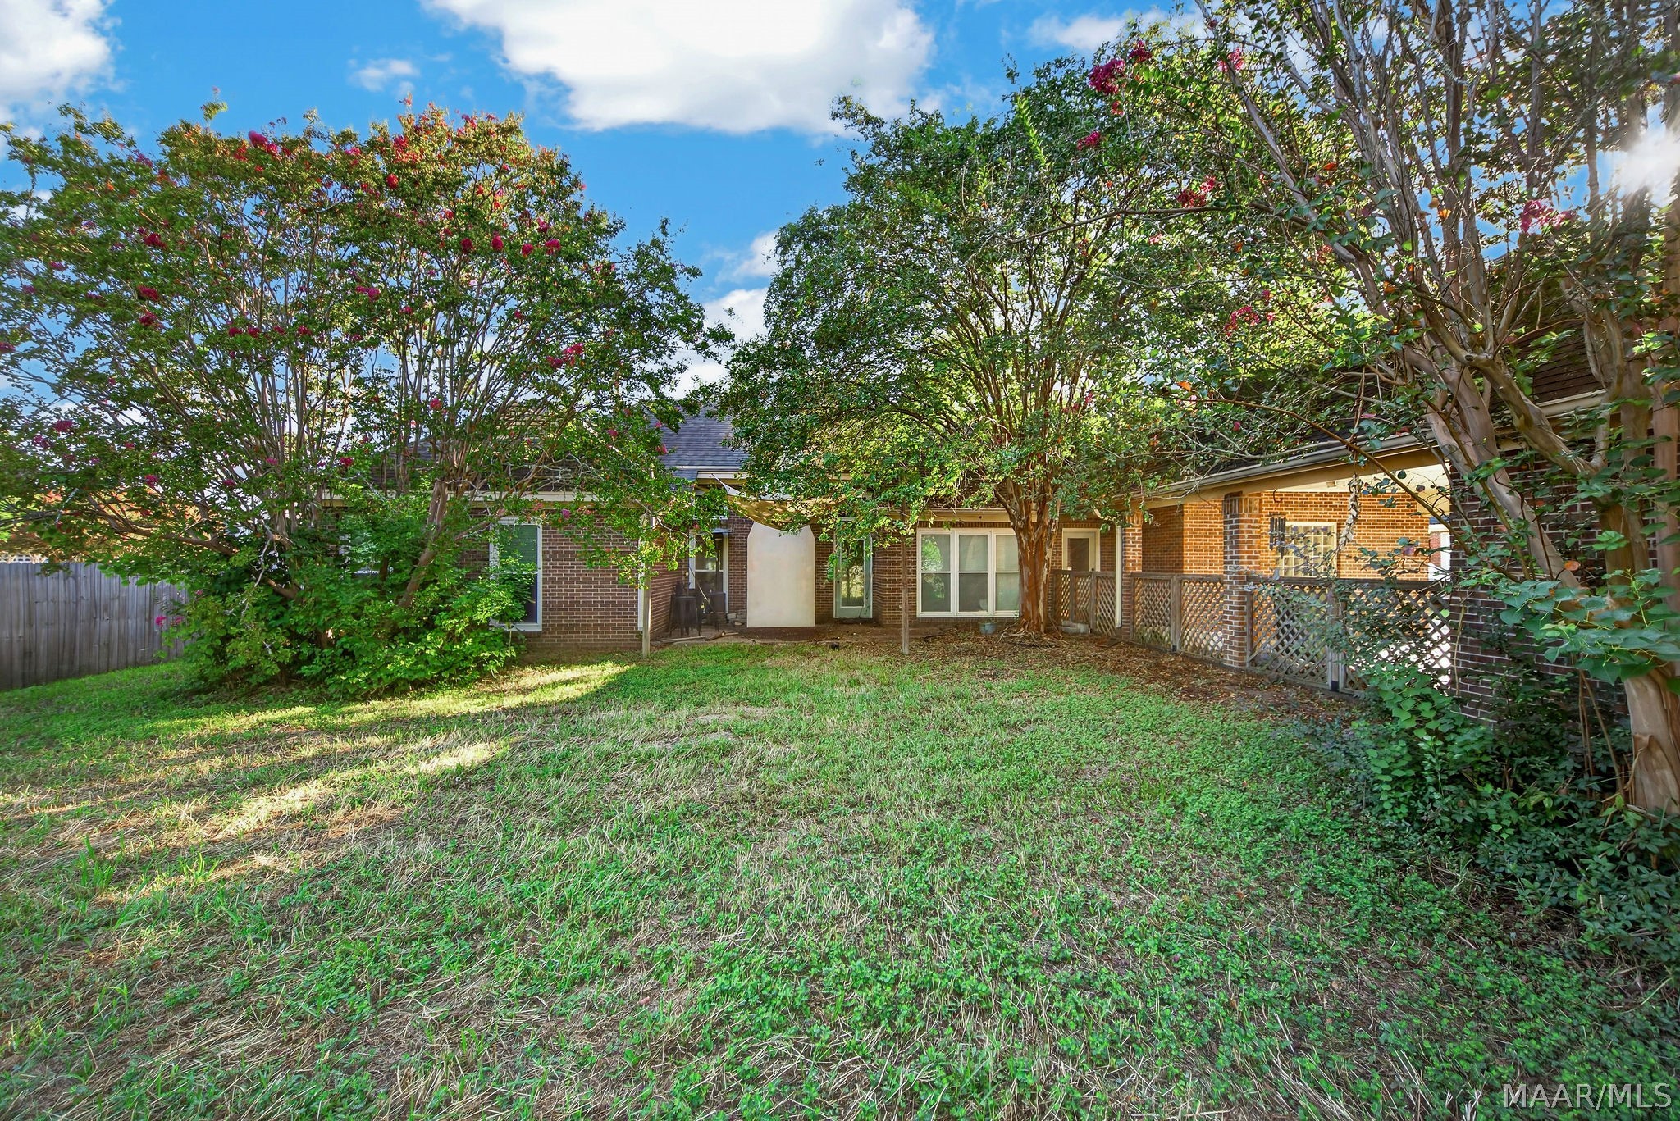
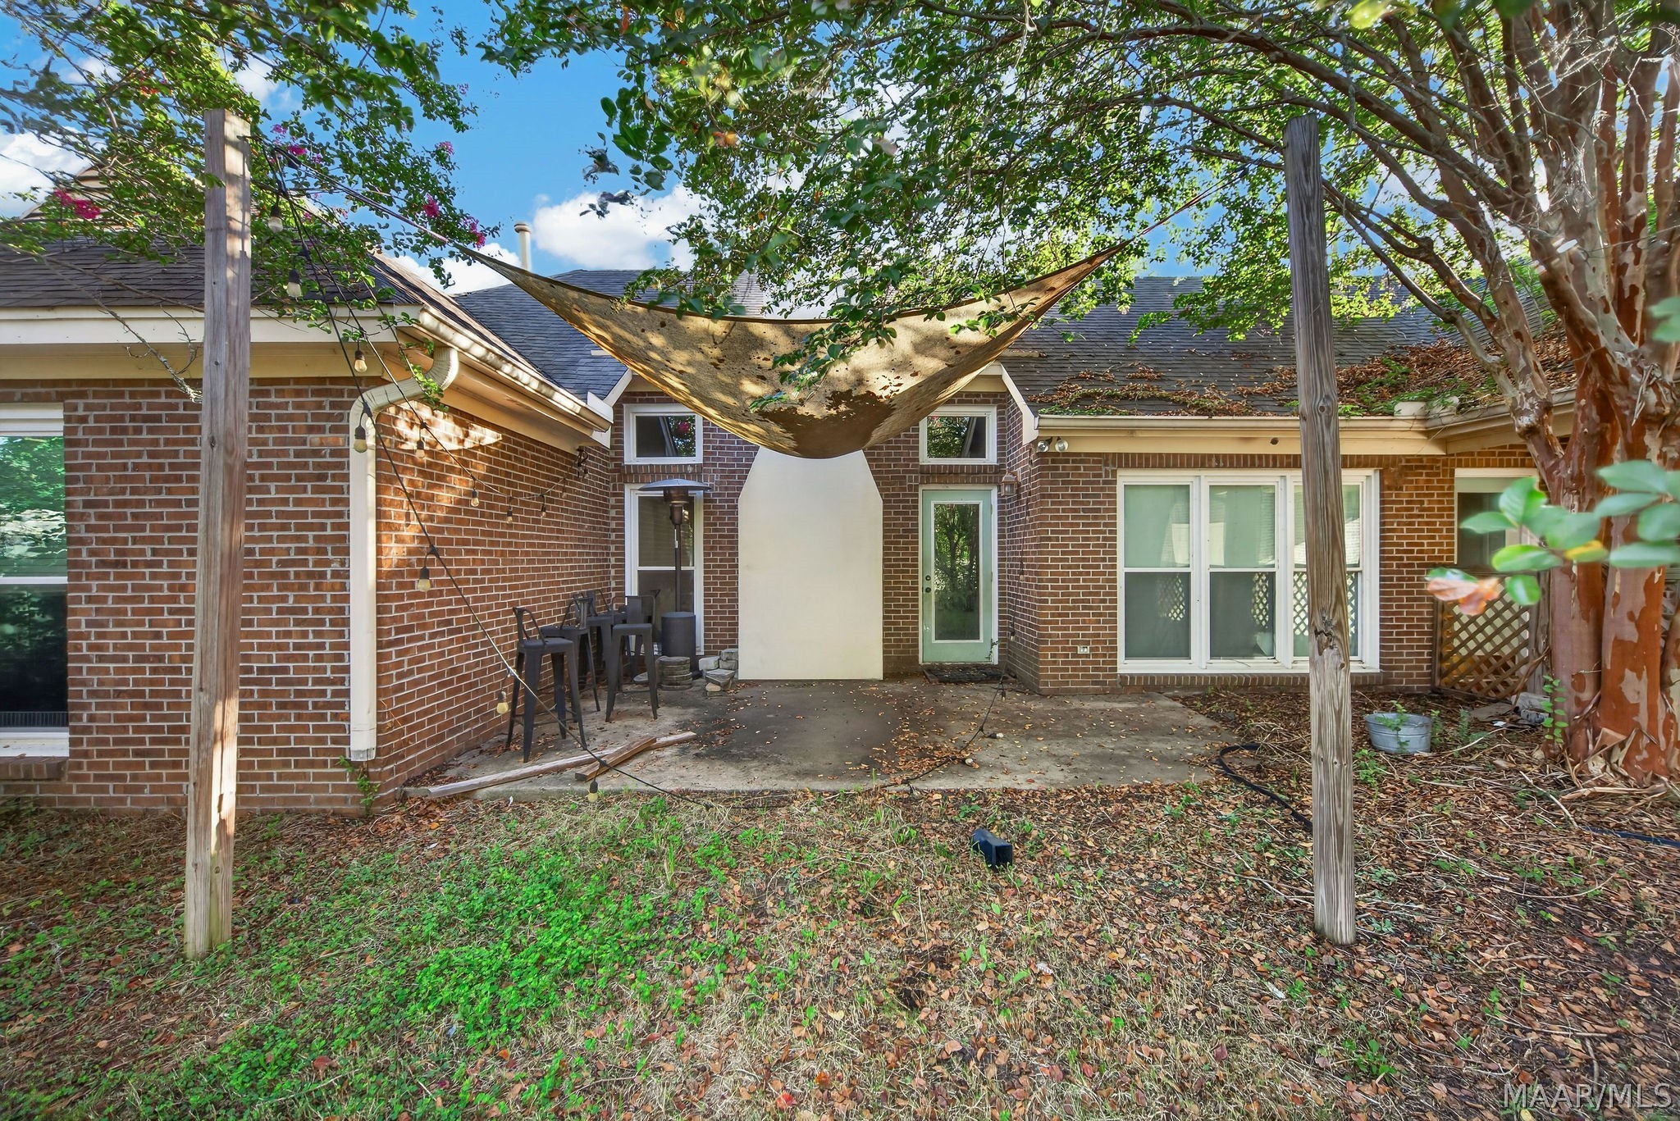
Brick home’s rear exterior behind a grassy yard, shaded by mature flowering trees.
Brick home’s backyard patio with a hanging hammock beneath leafy trees.
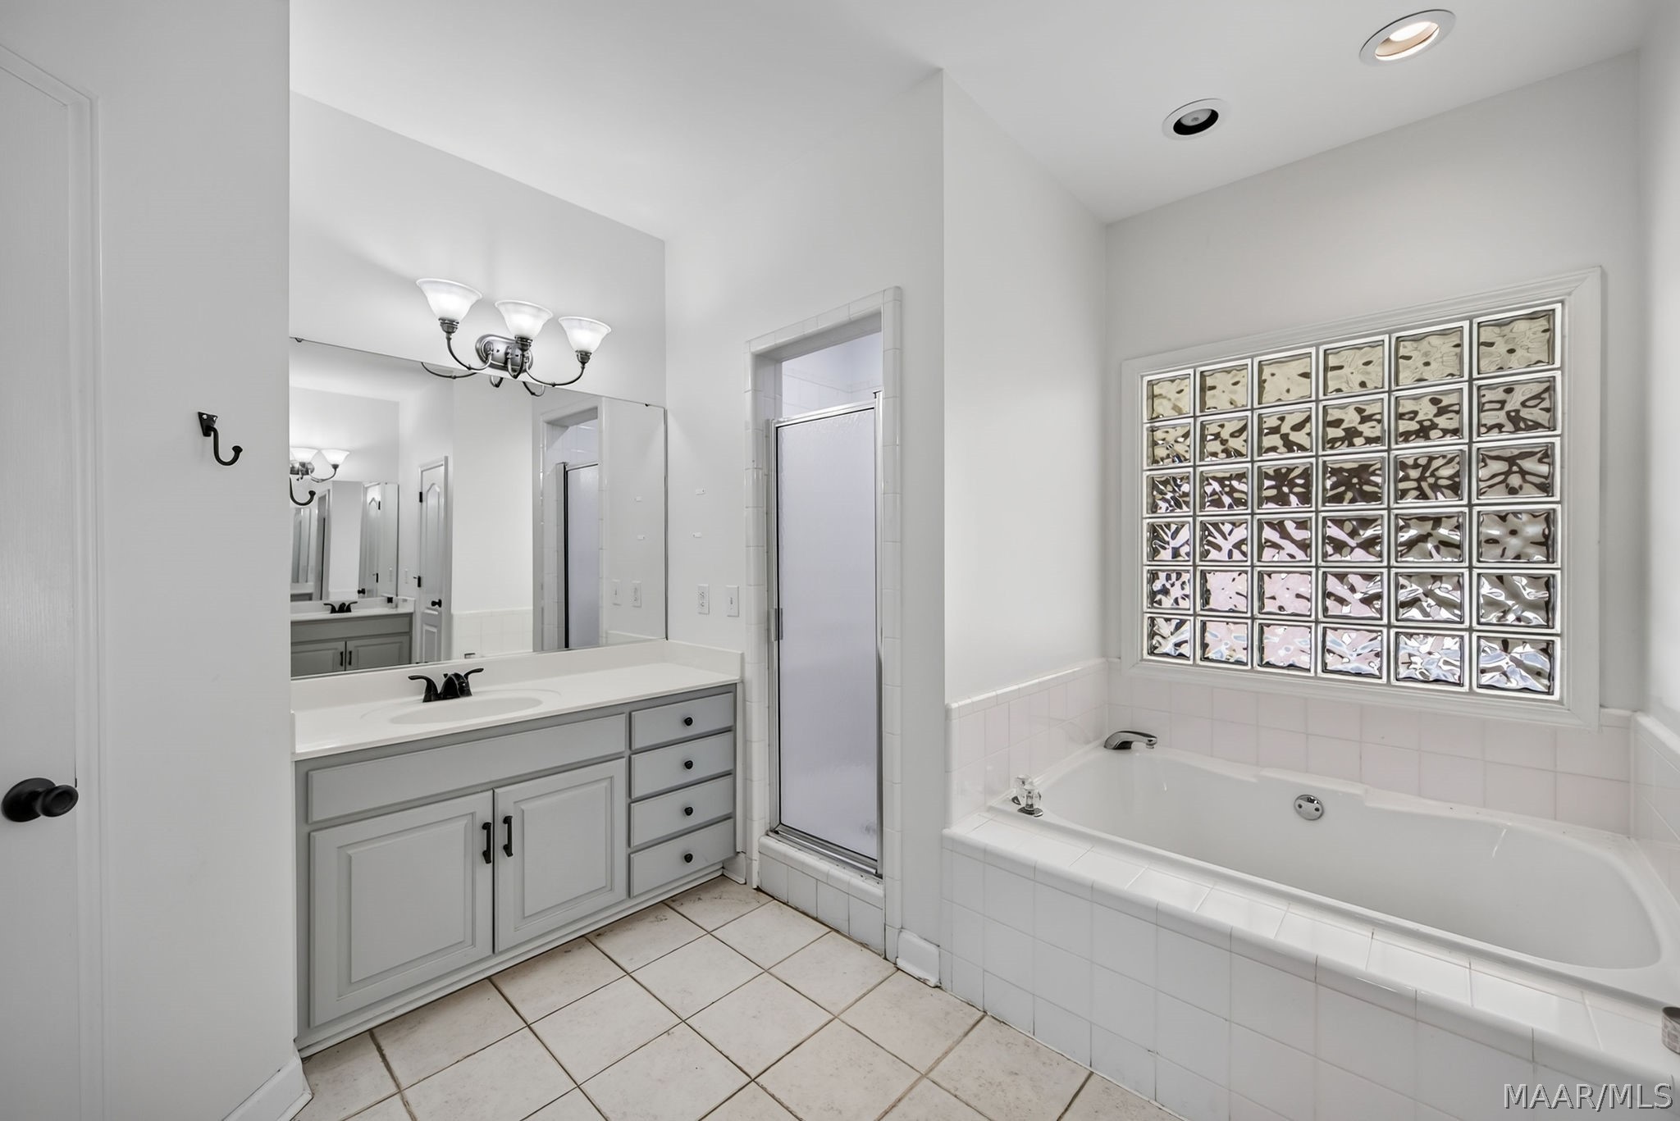
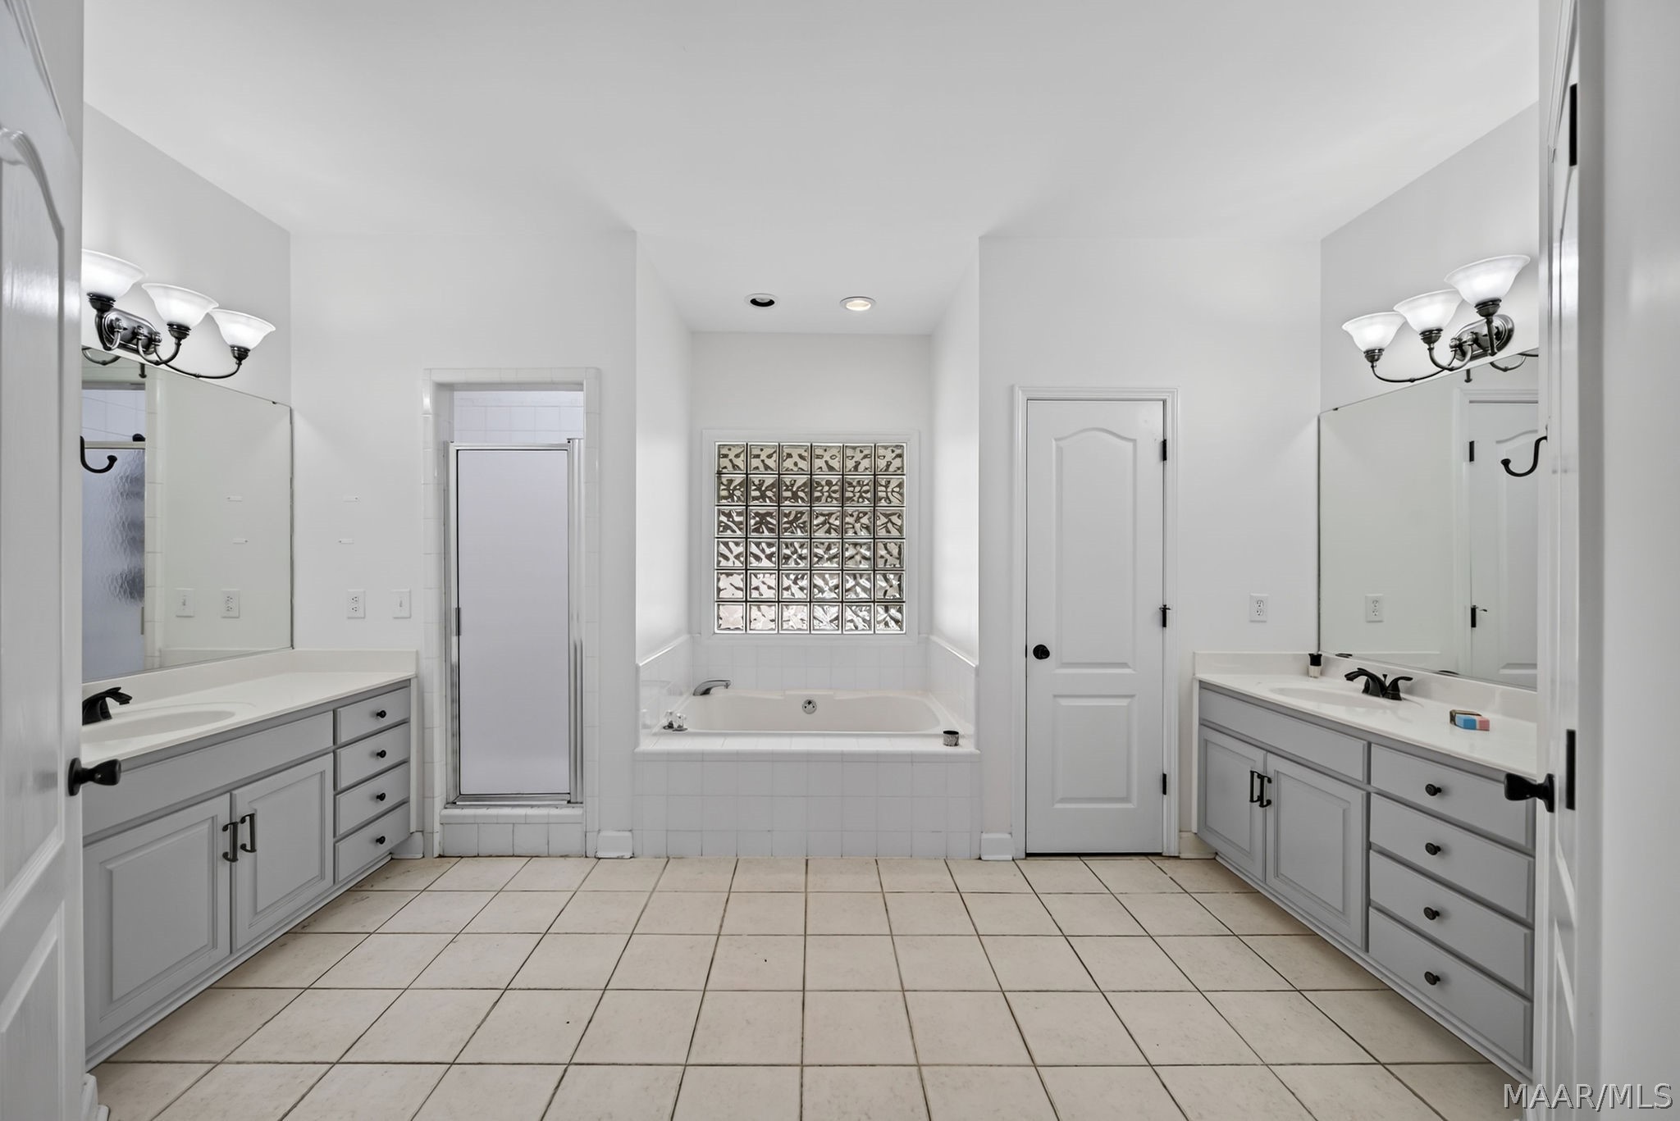
Bathroom with a tiled soaking tub, glass-block window, separate shower, and gray vanity.
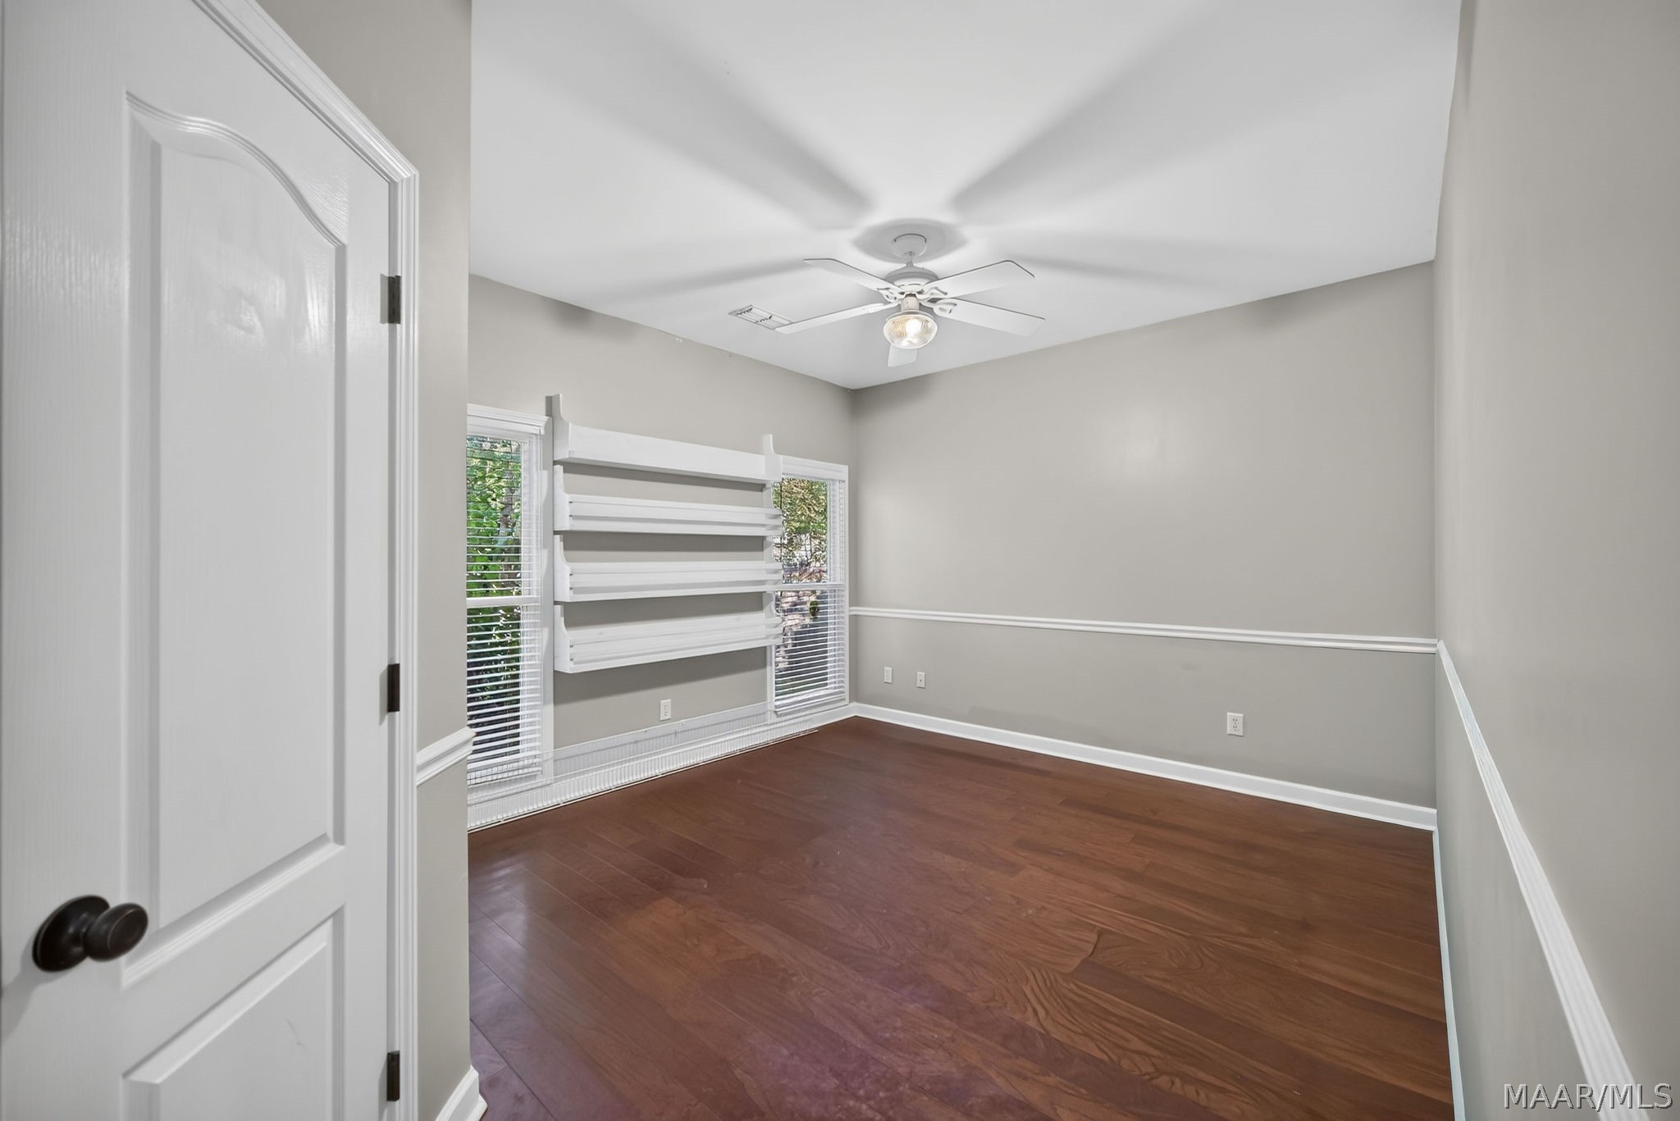
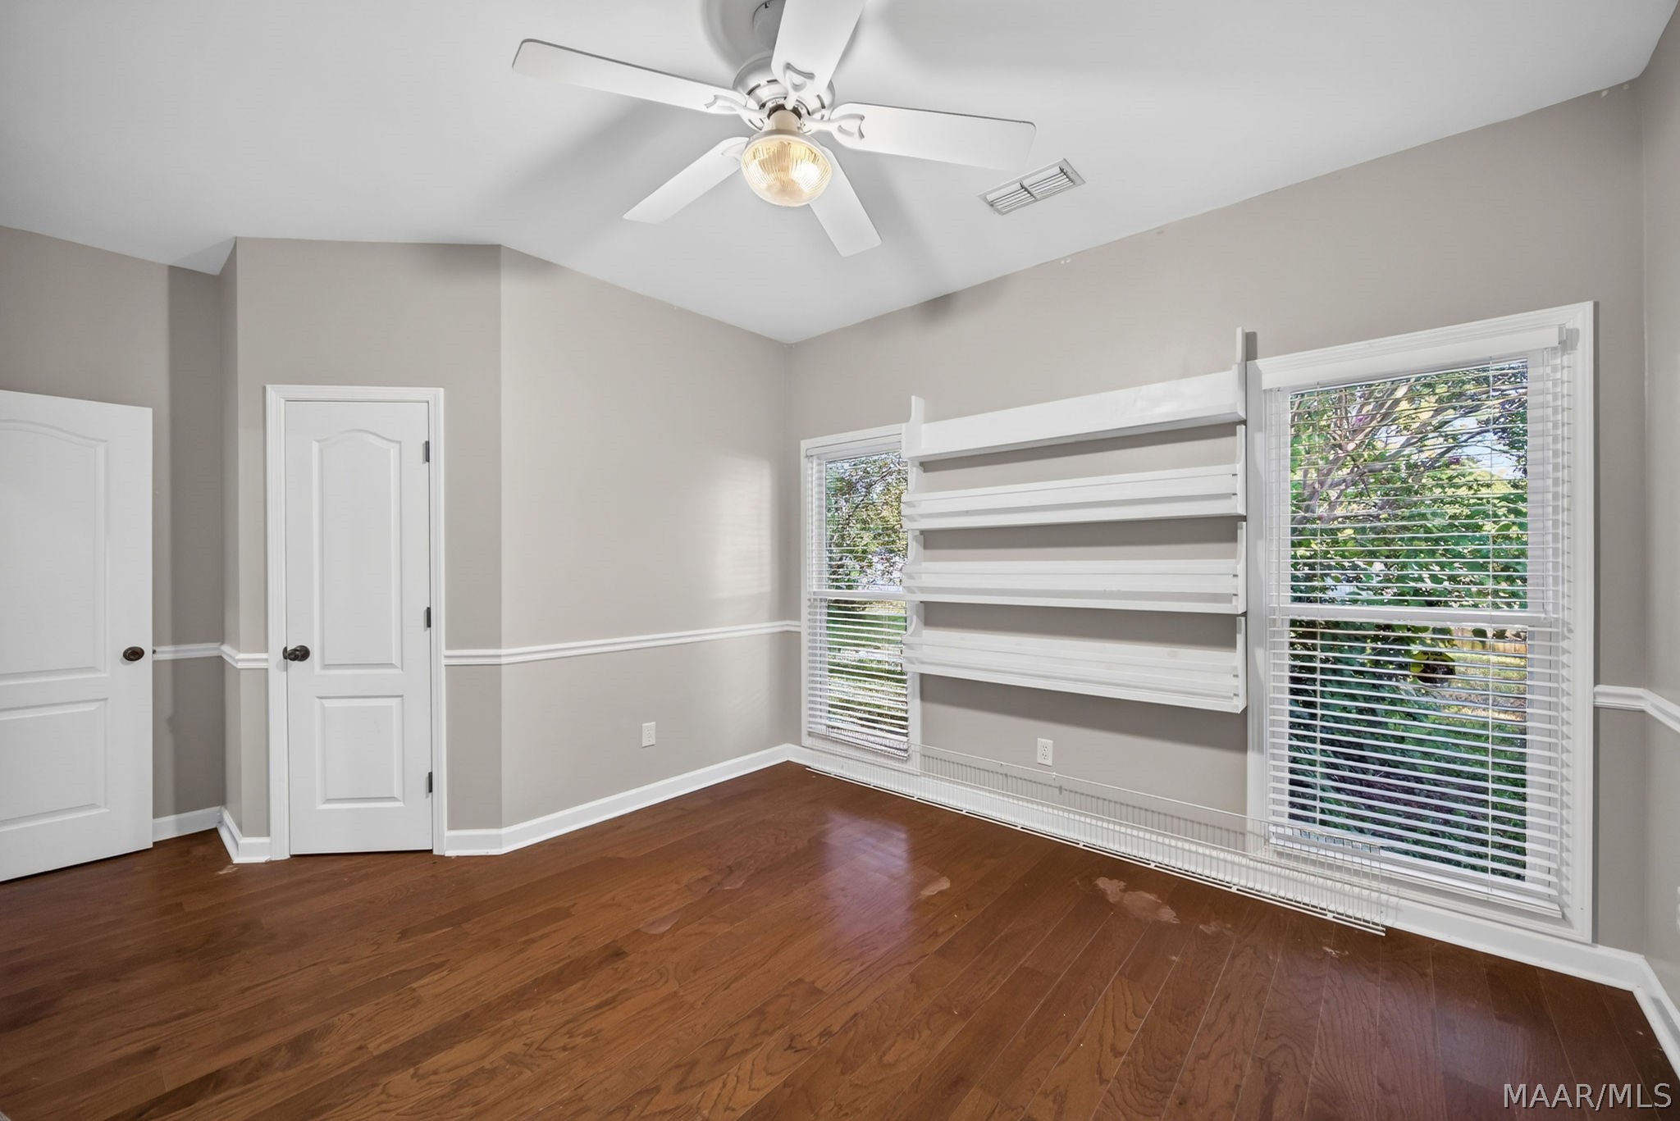
Empty room with dark hardwood floors, built-in shelving between windows, and a white ceiling fan.
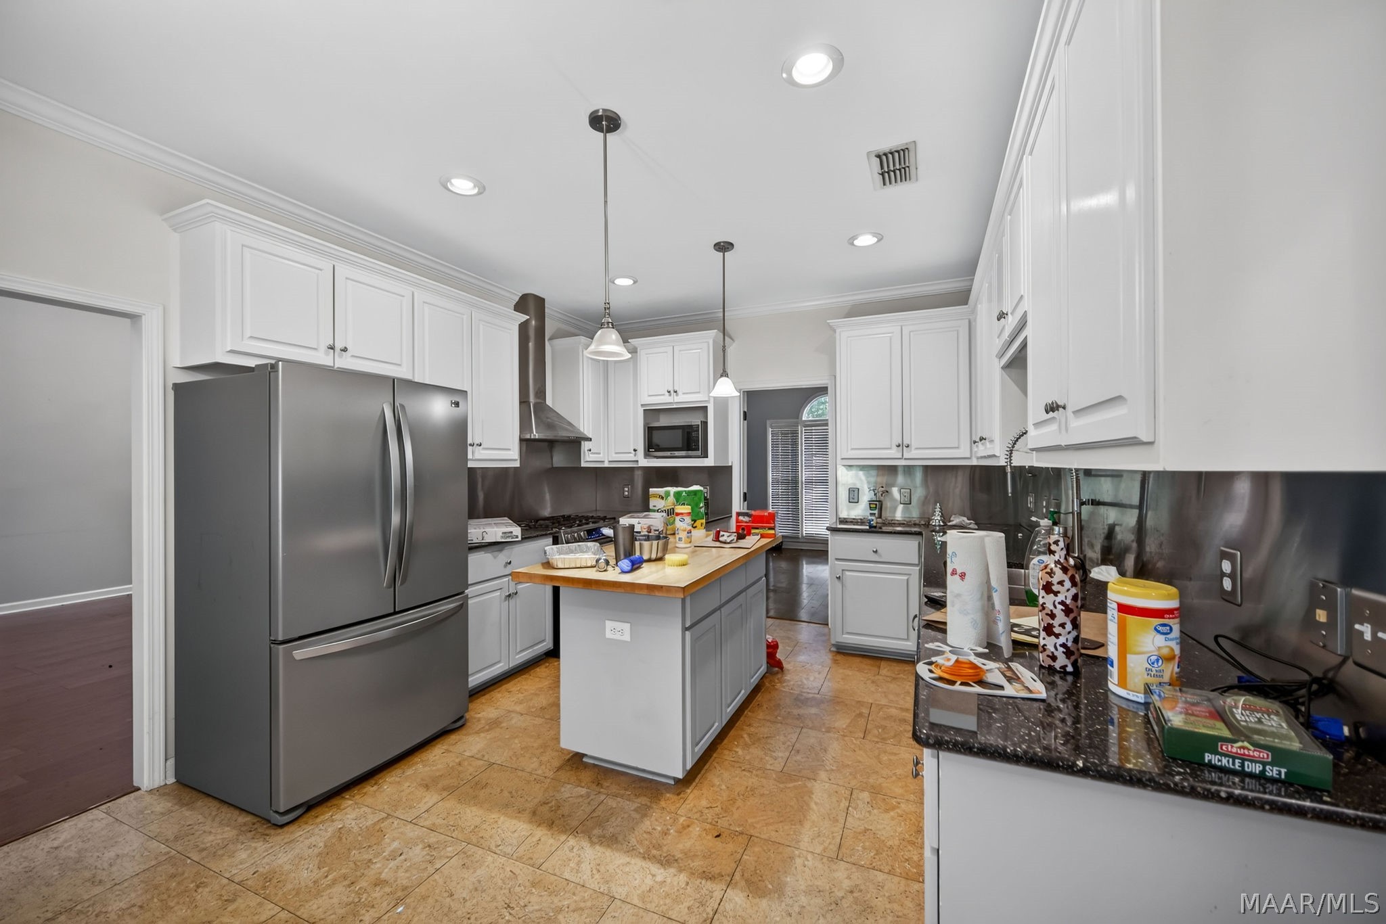
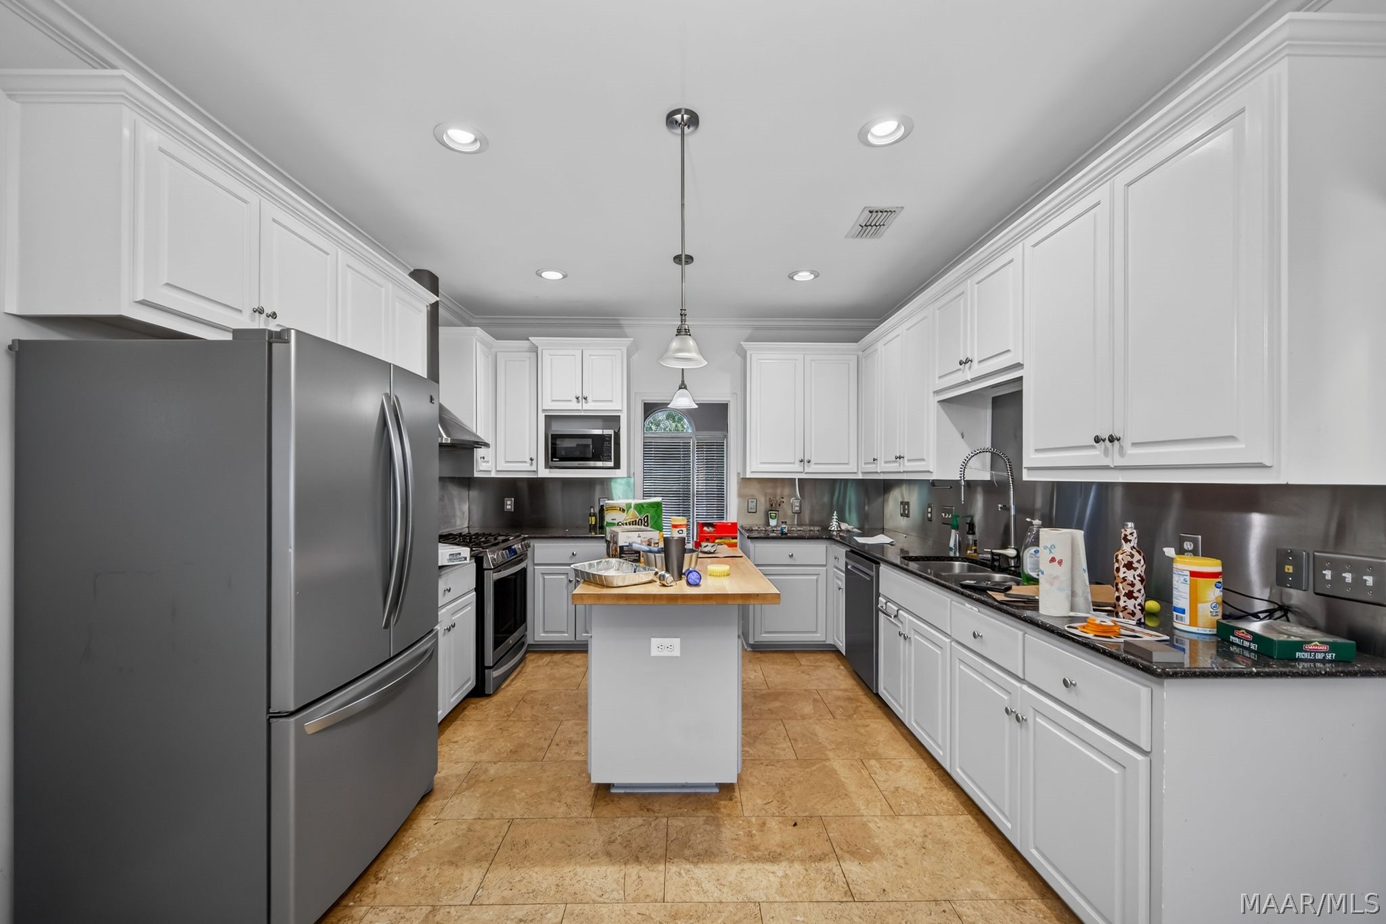
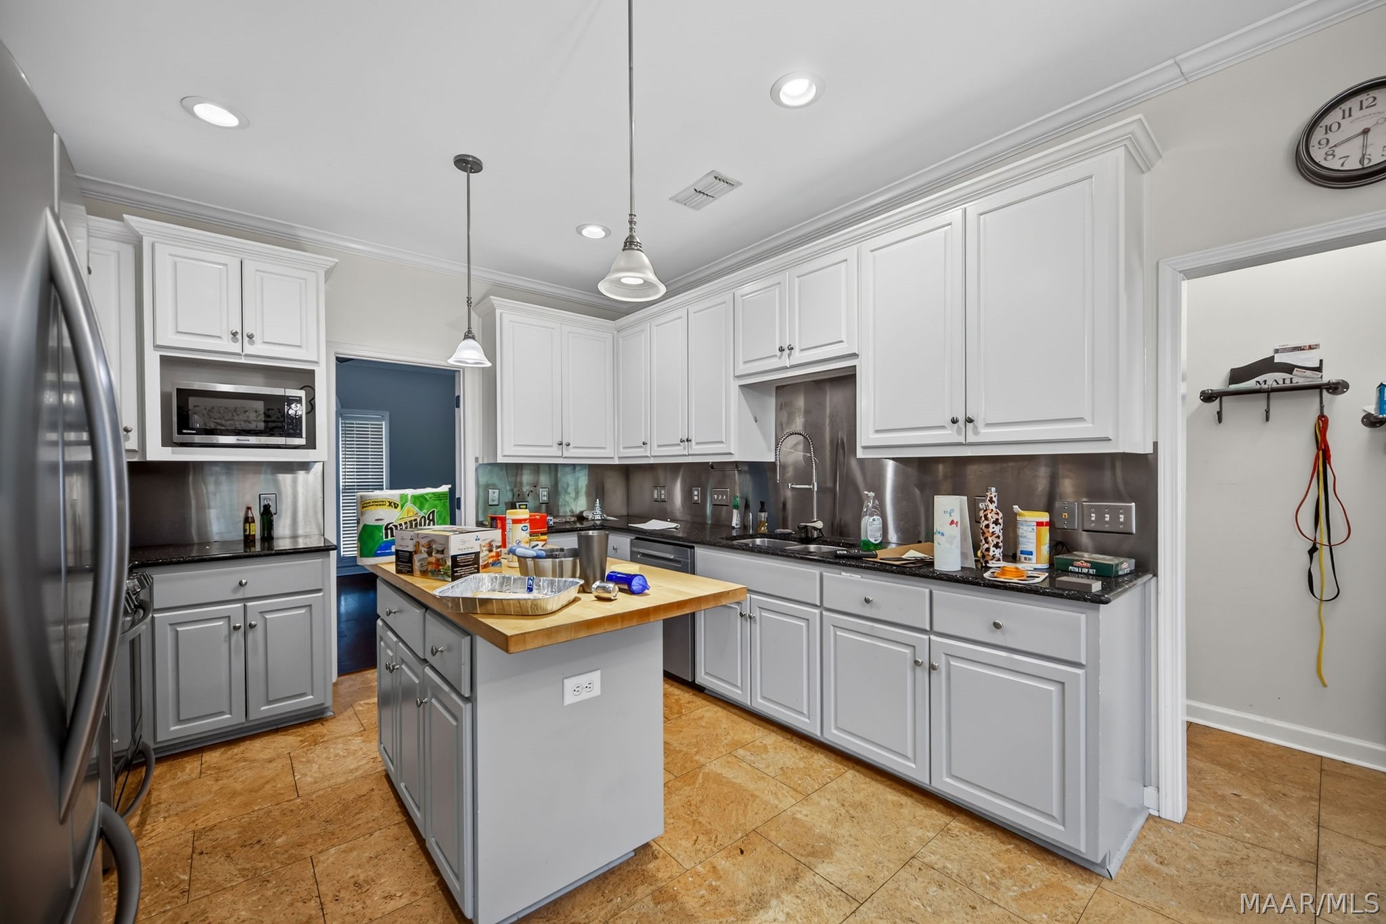
Kitchen with white cabinets, stainless steel appliances, and a butcher-block island covered with food items.
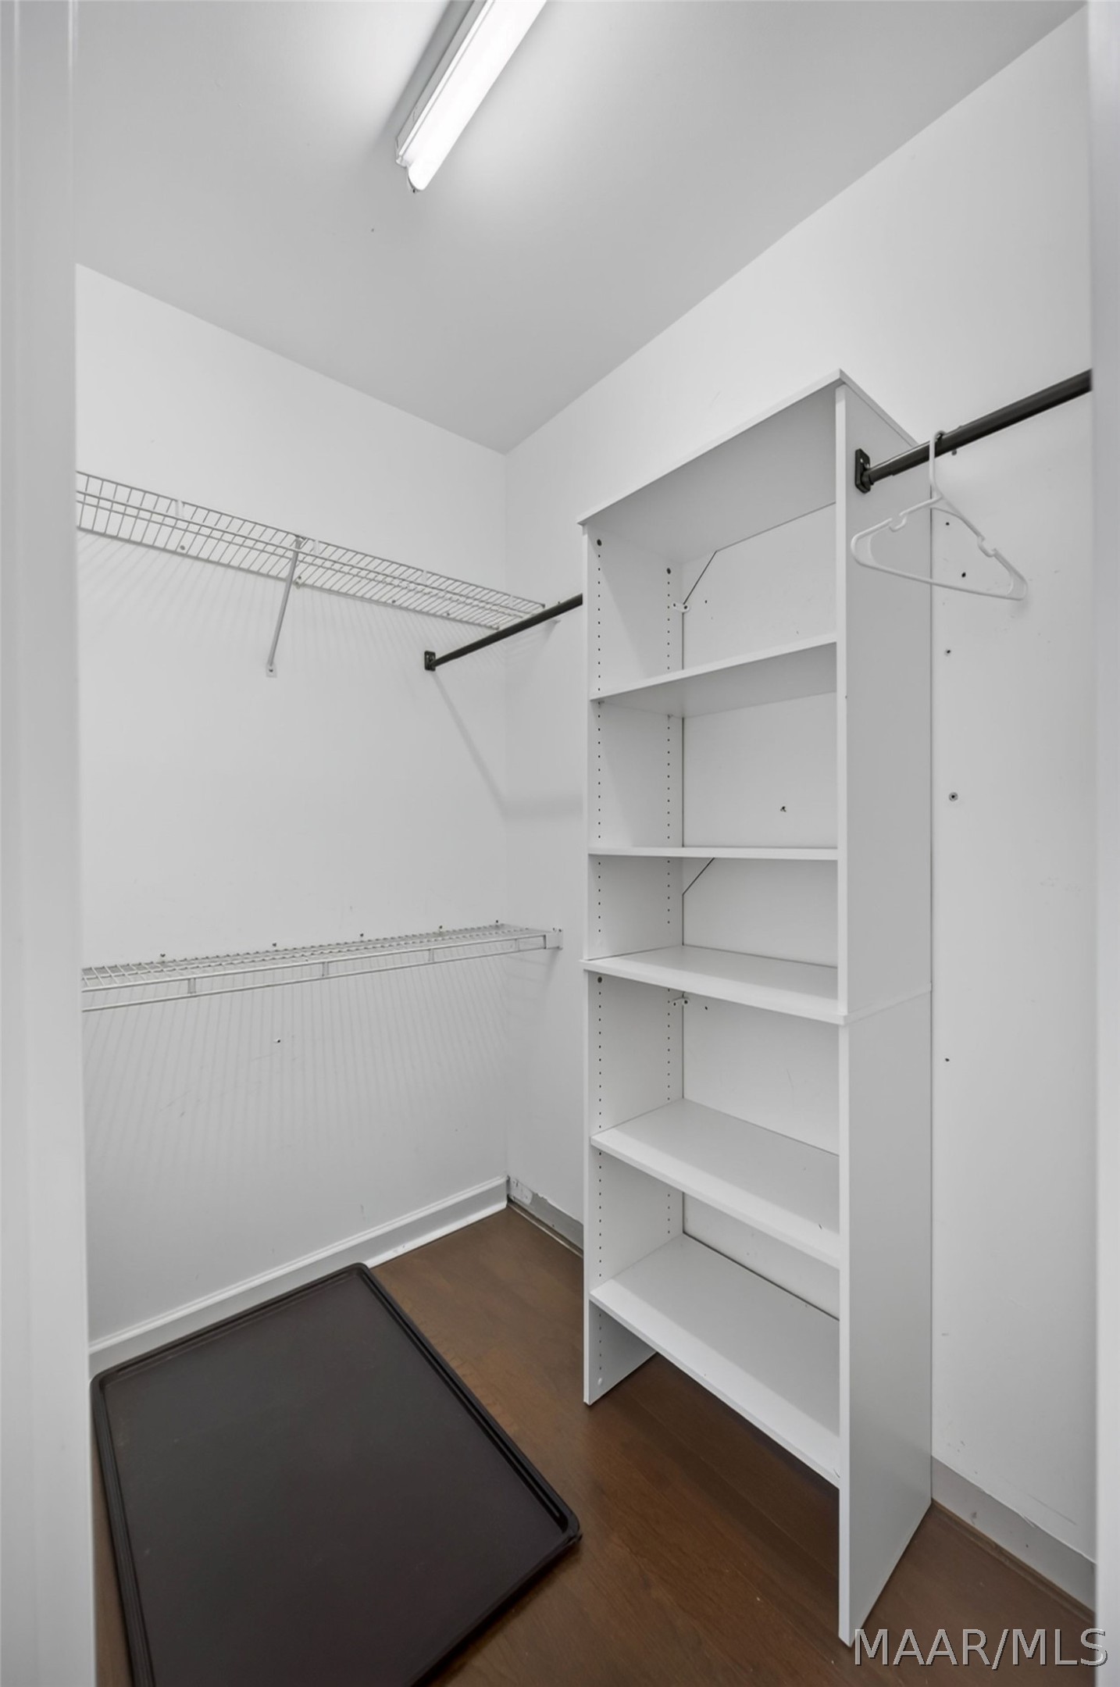
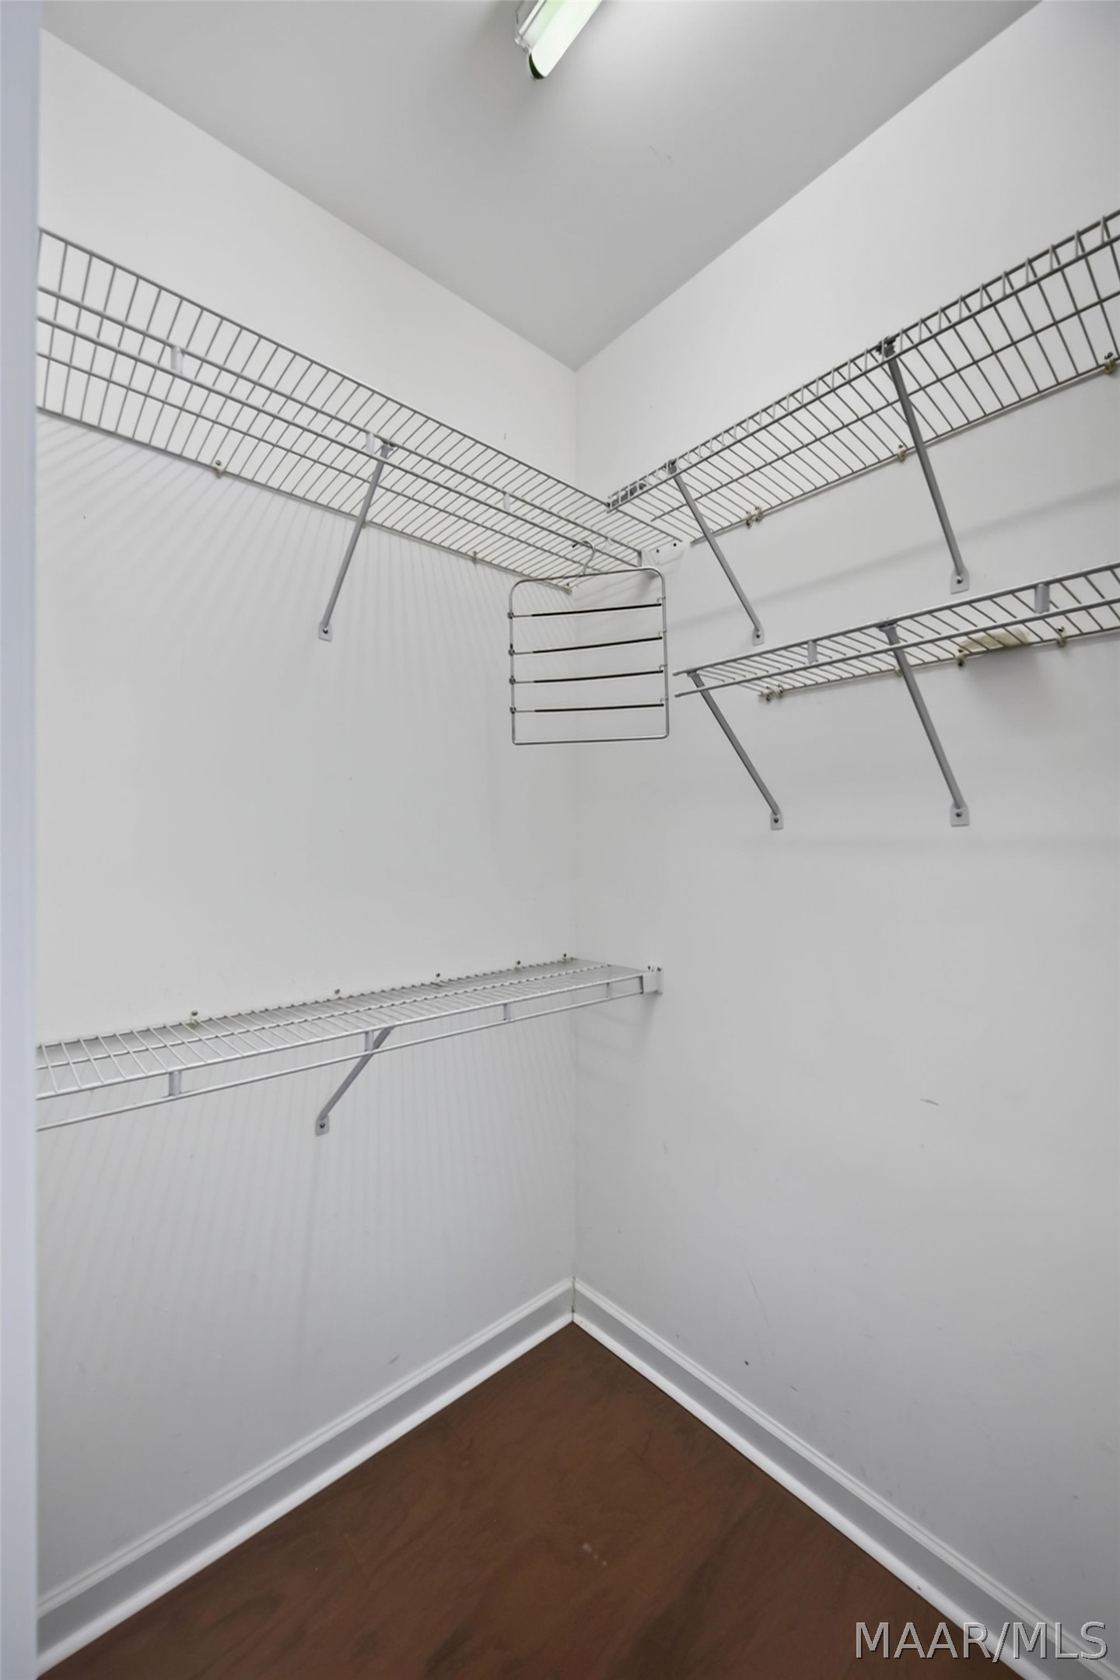
Walk-in closet with white built-in shelving, wire racks, and a clothes hanger.
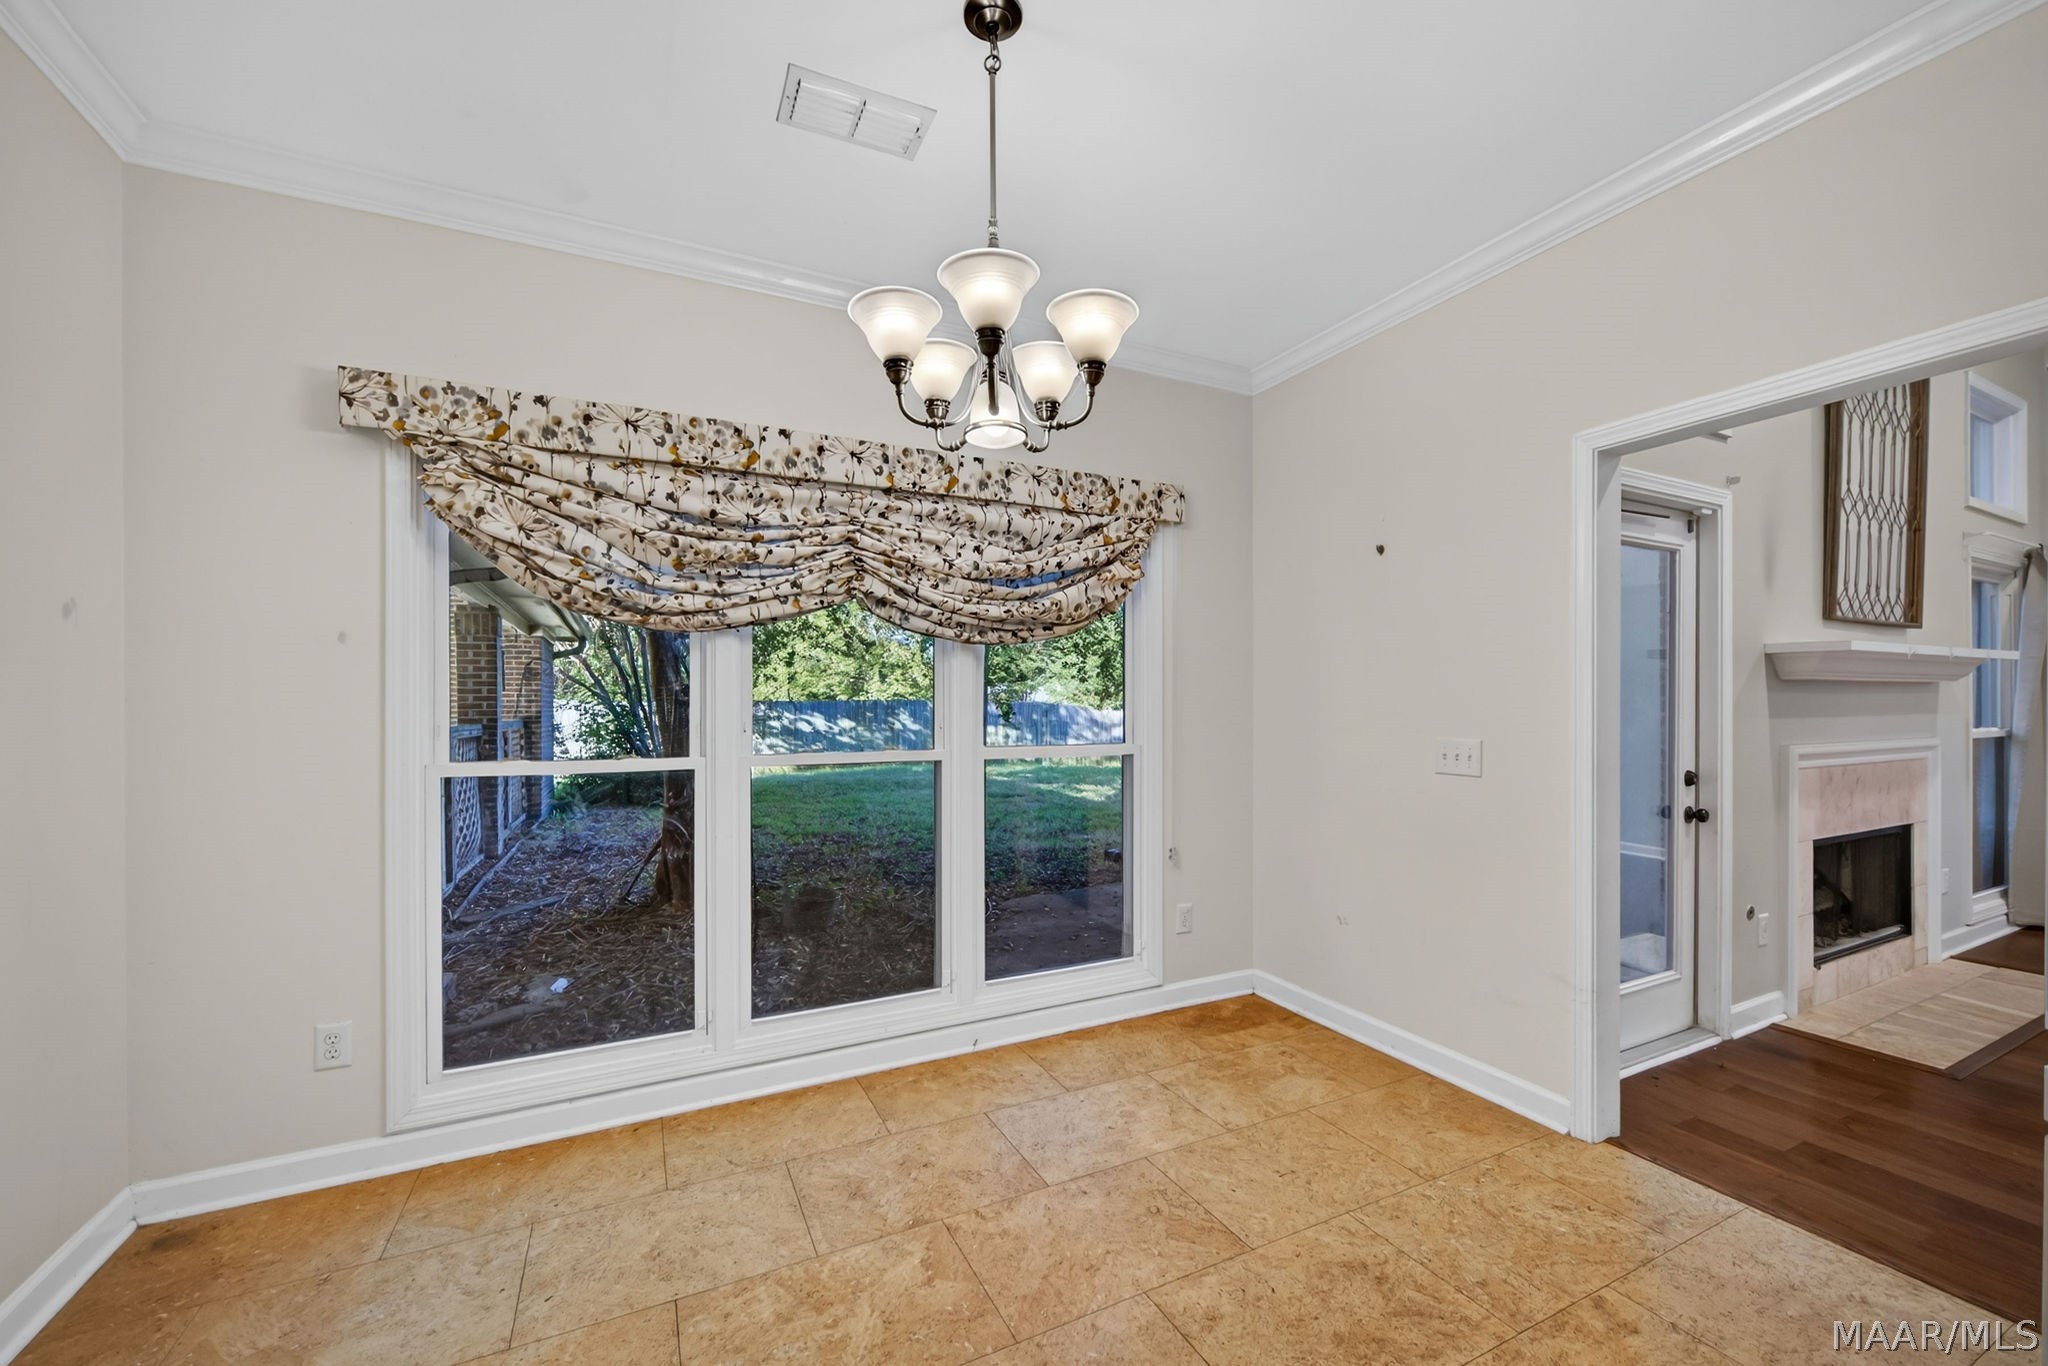
Empty dining area with tan tile floors, a large window with patterned shades, and a chandelier.
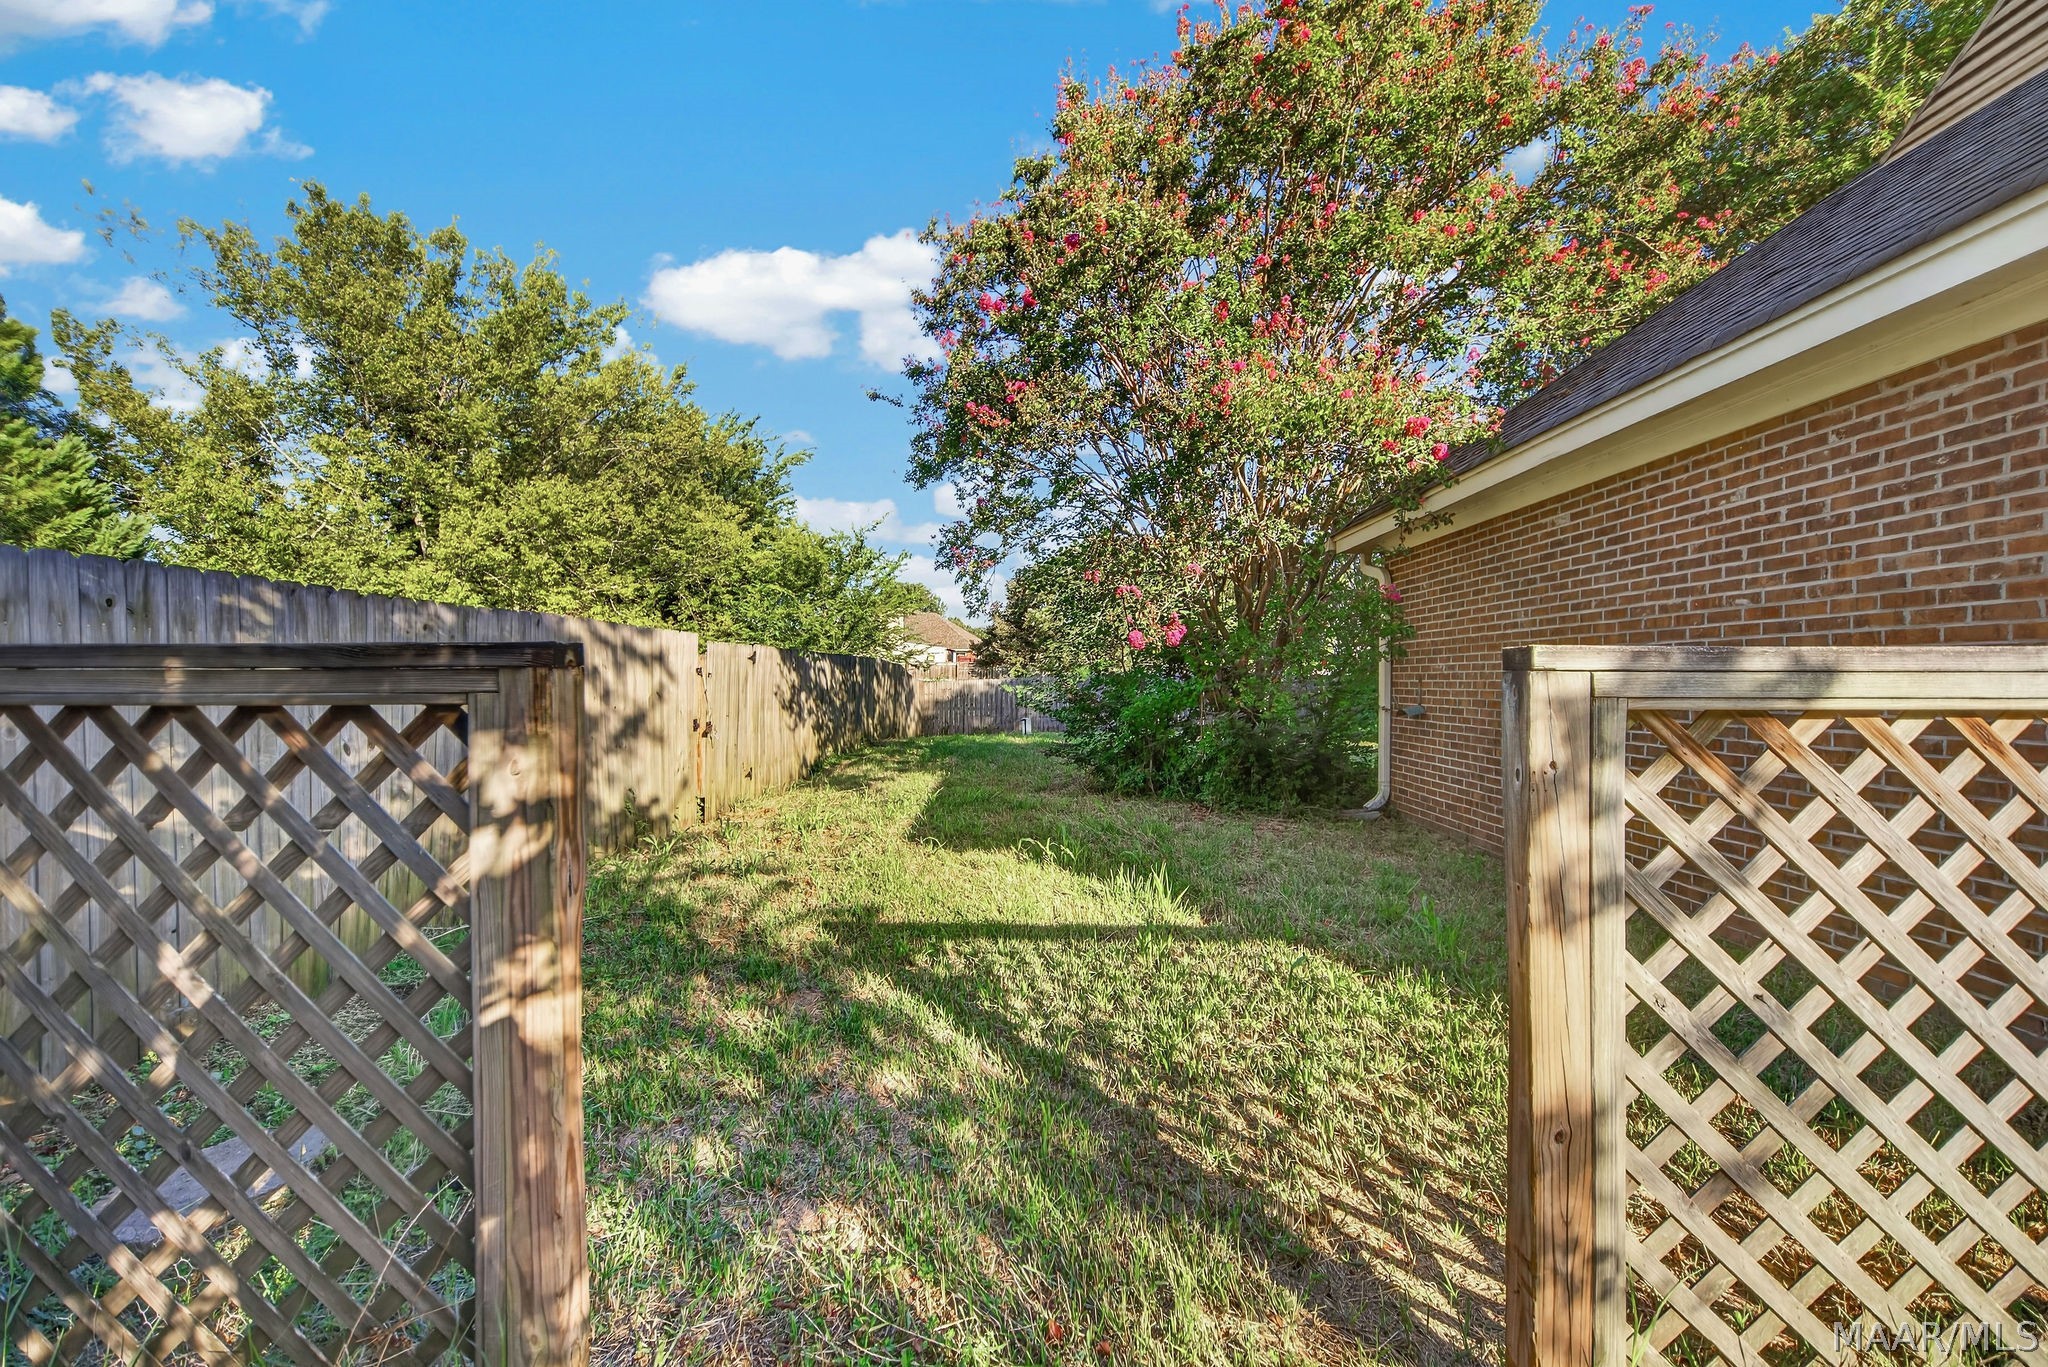
Side yard beside a brick house, framed by wooden lattice fencing and a flowering pink crepe myrtle.
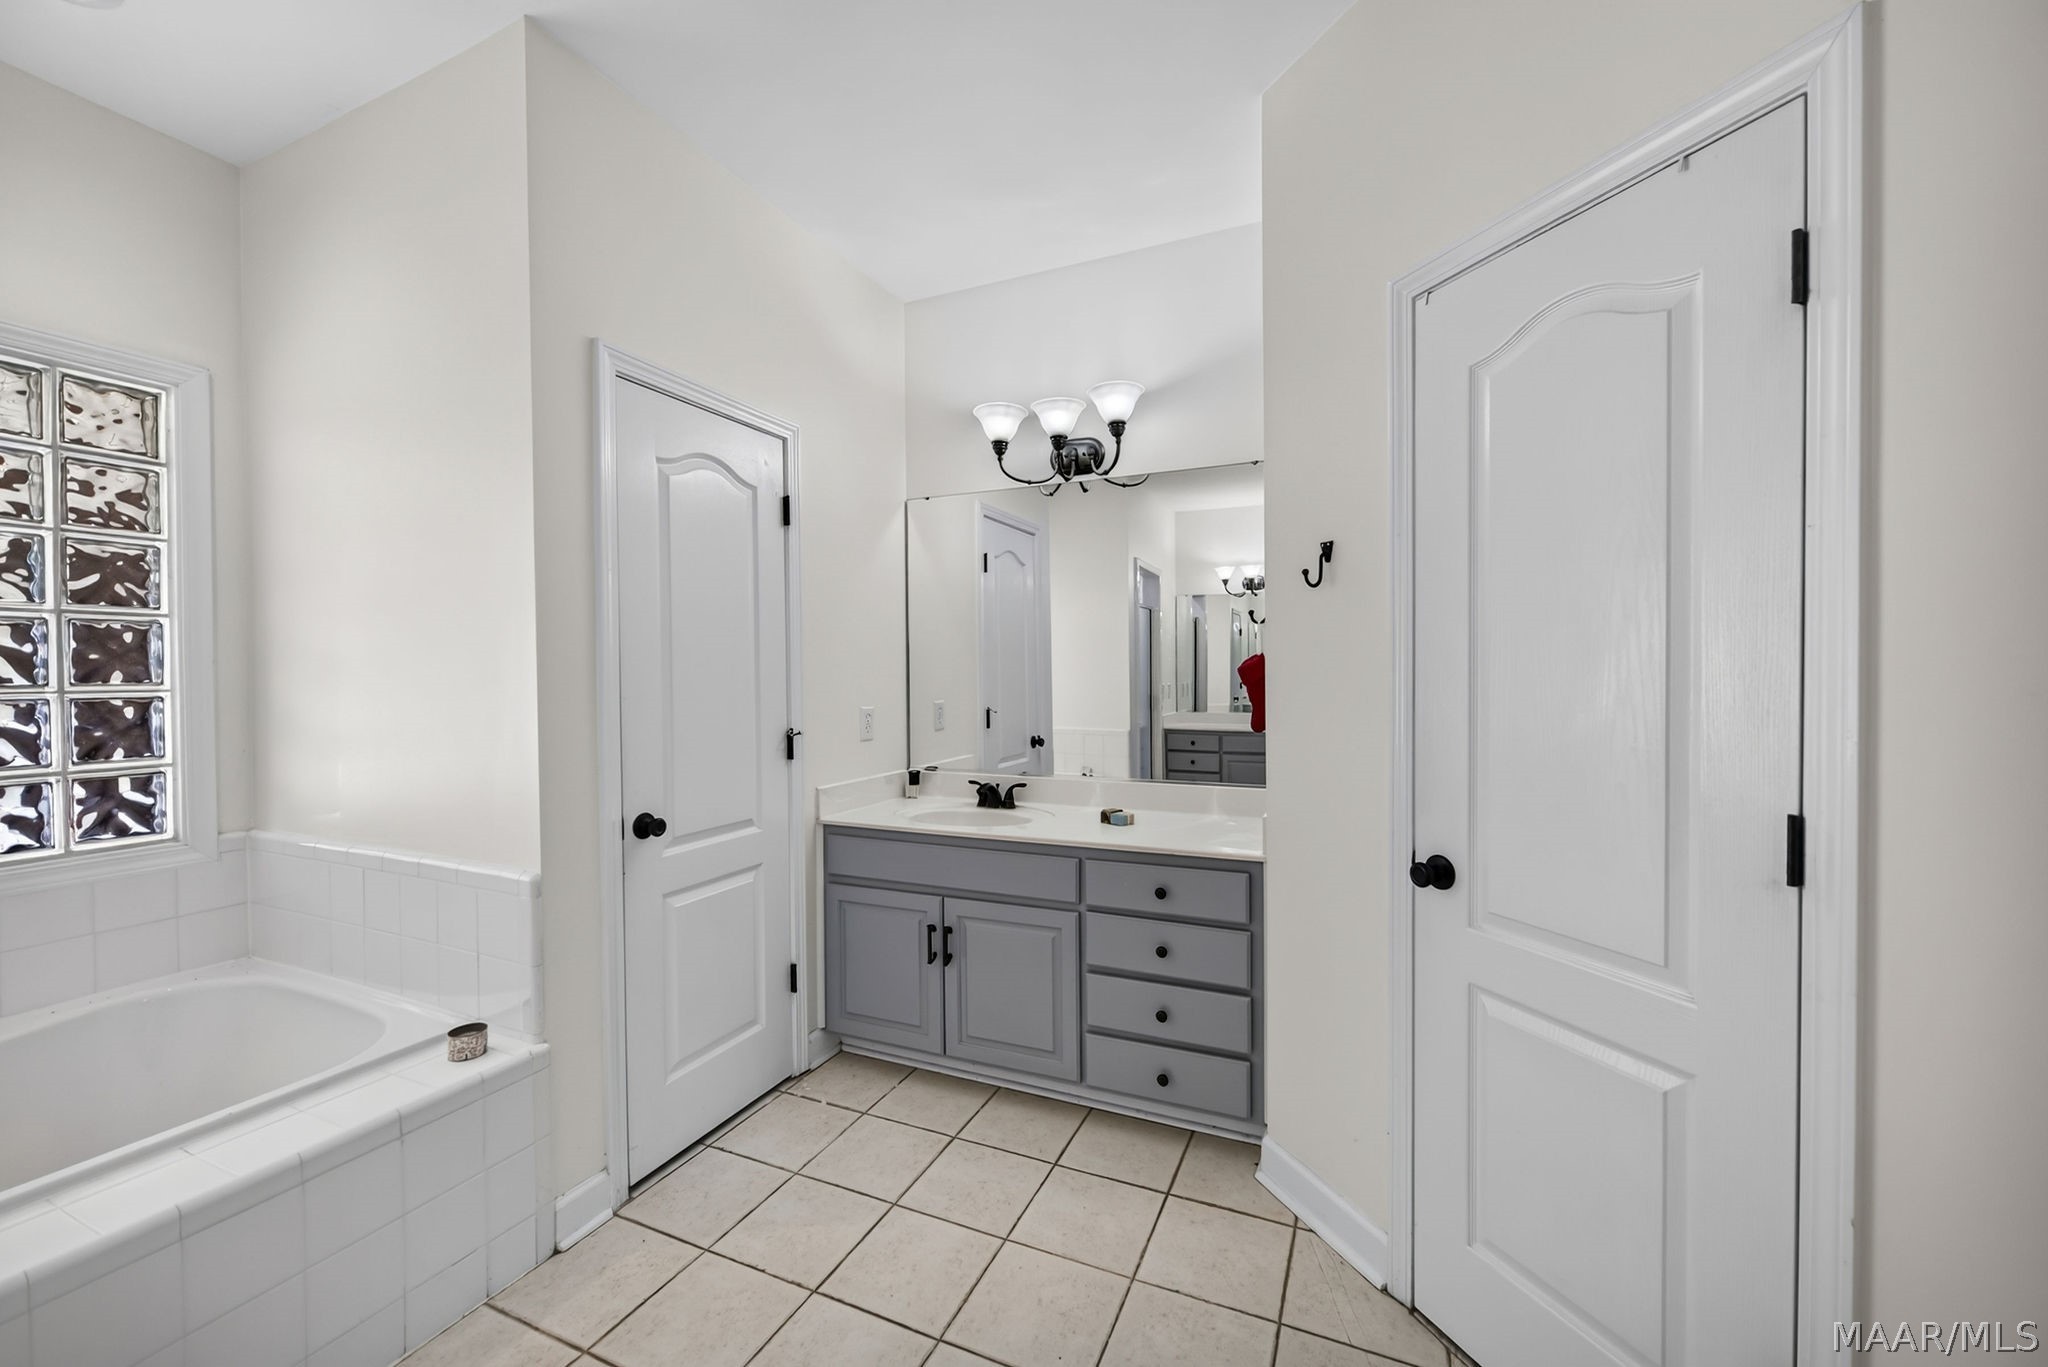
Bathroom with a tiled tub, glass-block window, and gray vanity beneath a wide mirror.
Empty room with hardwood floors, wall-mounted shelves, and two windows with blinds.
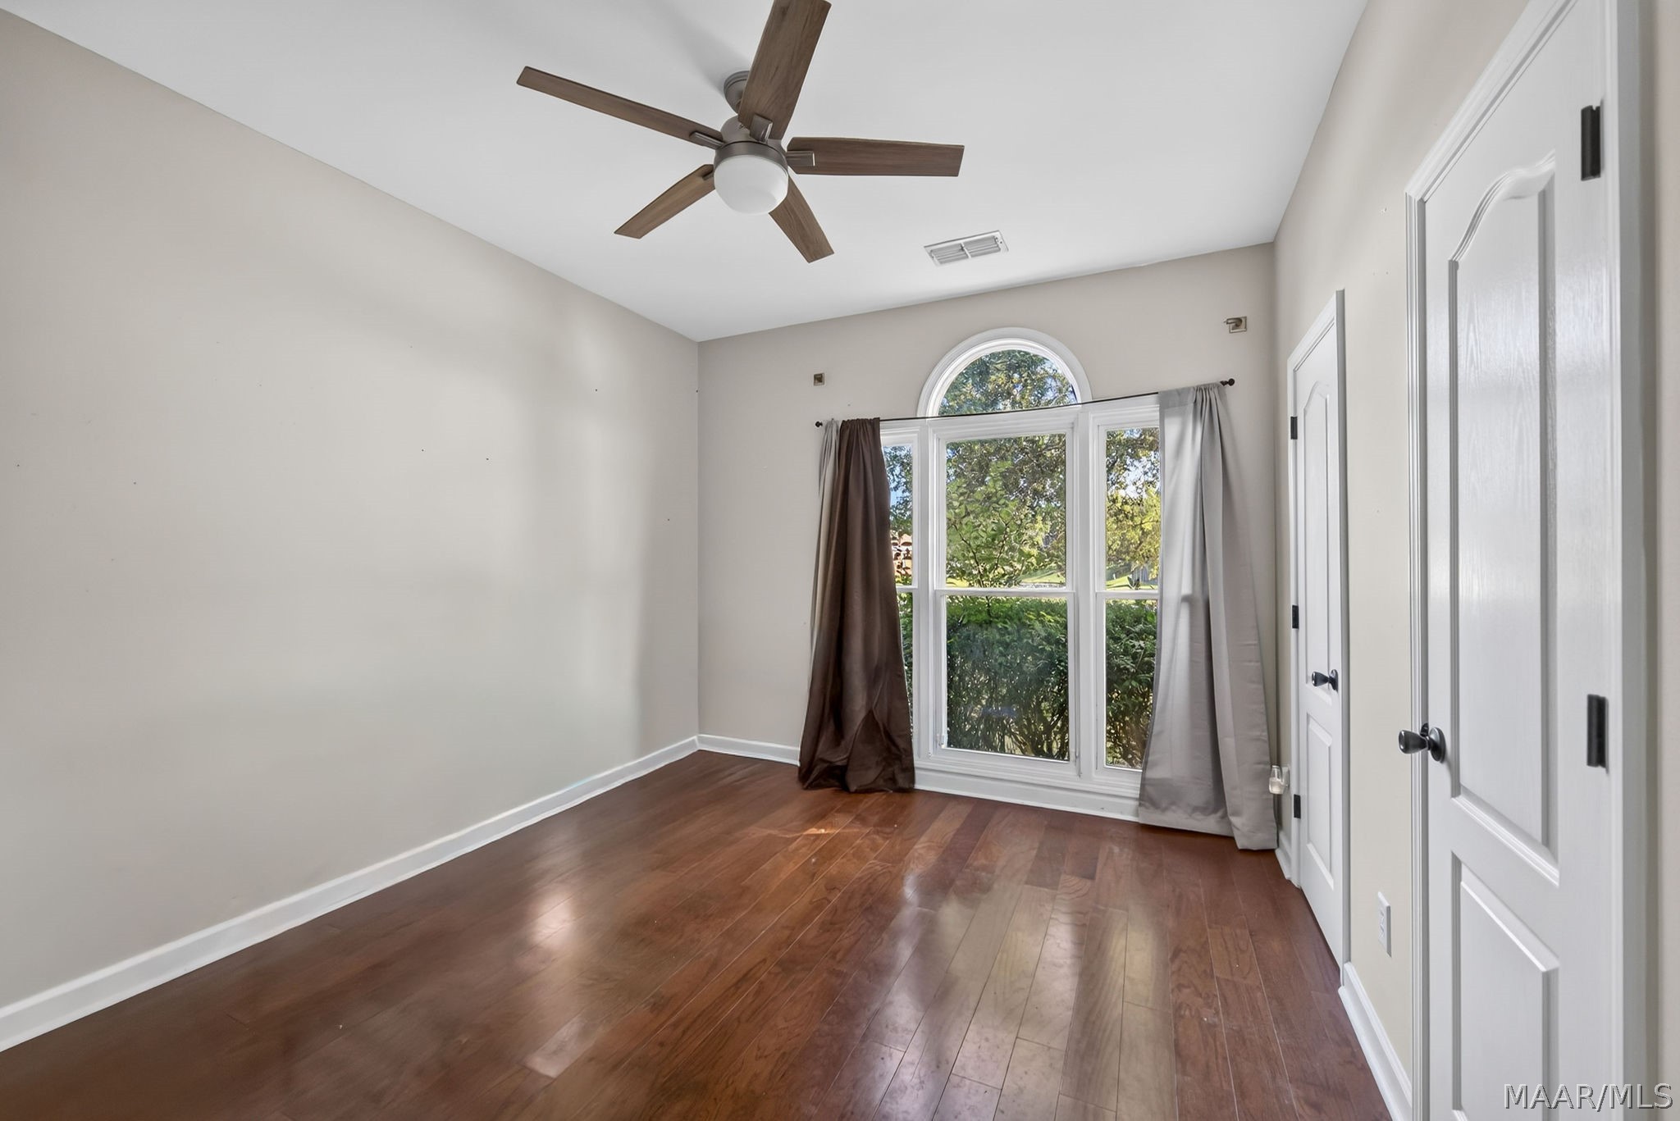
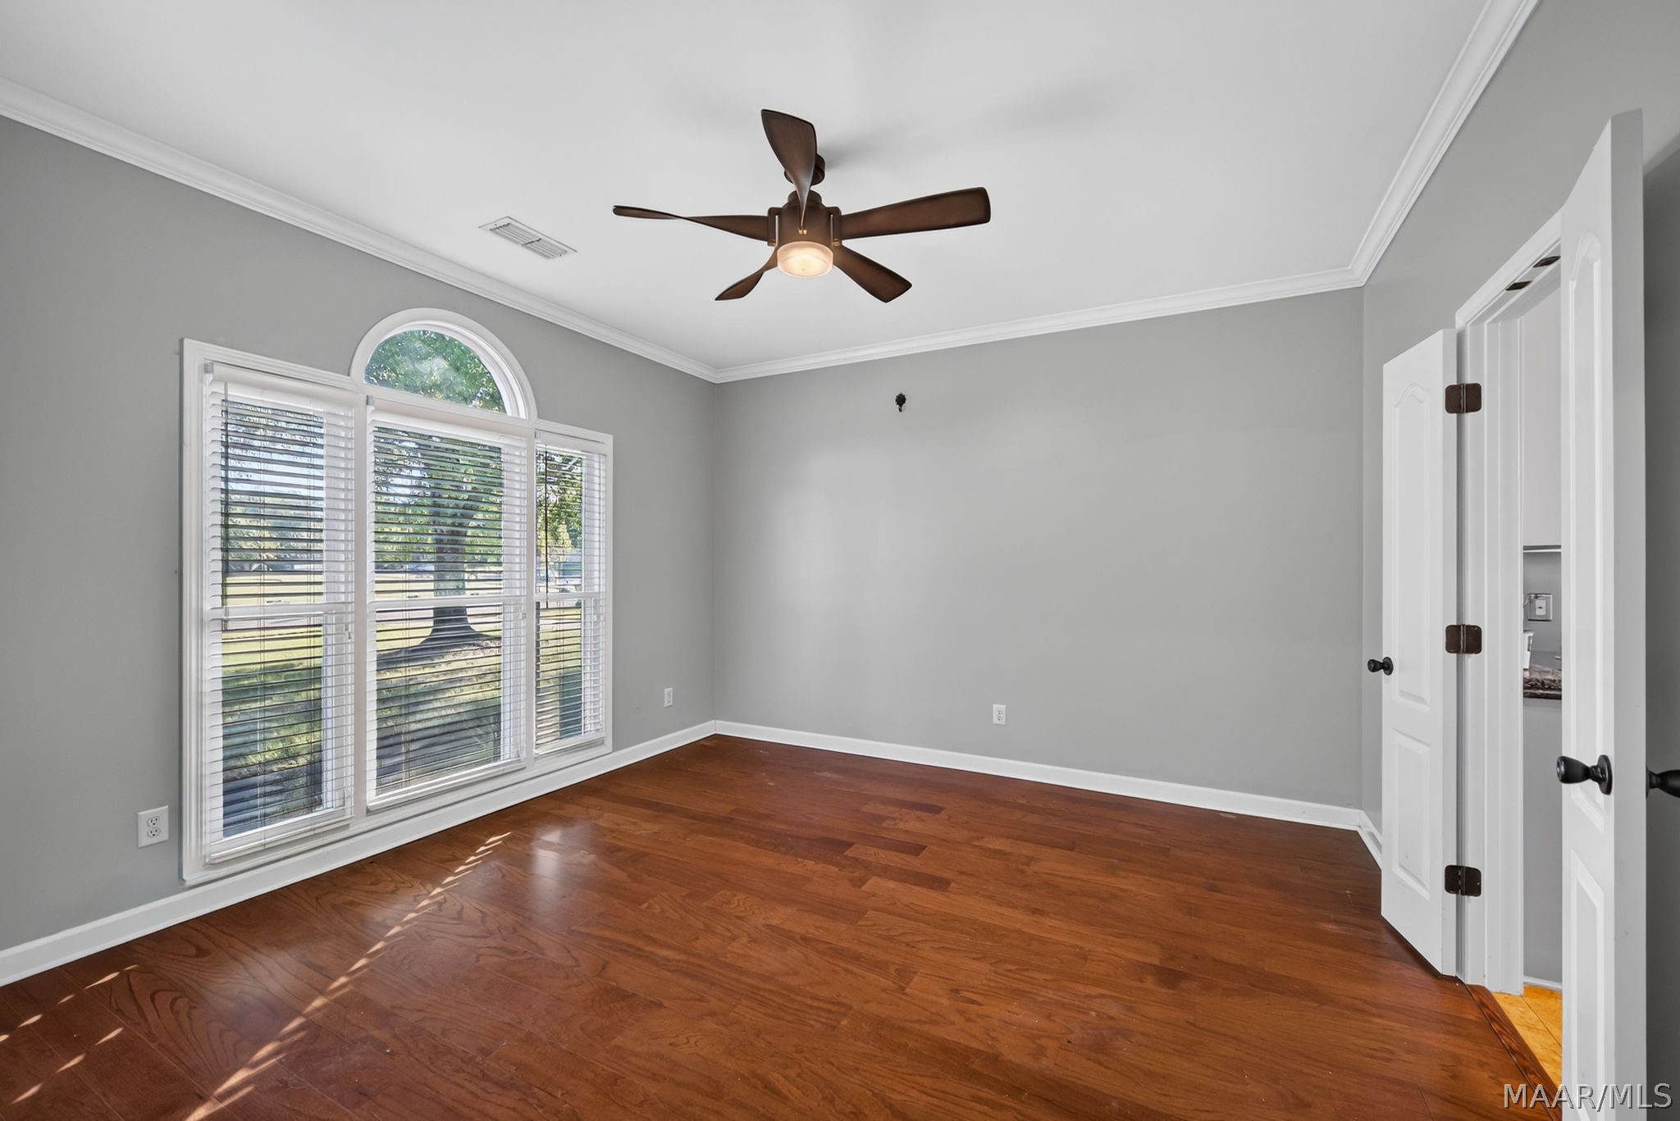
Empty room with hardwood floors, ceiling fan, and large arched window.
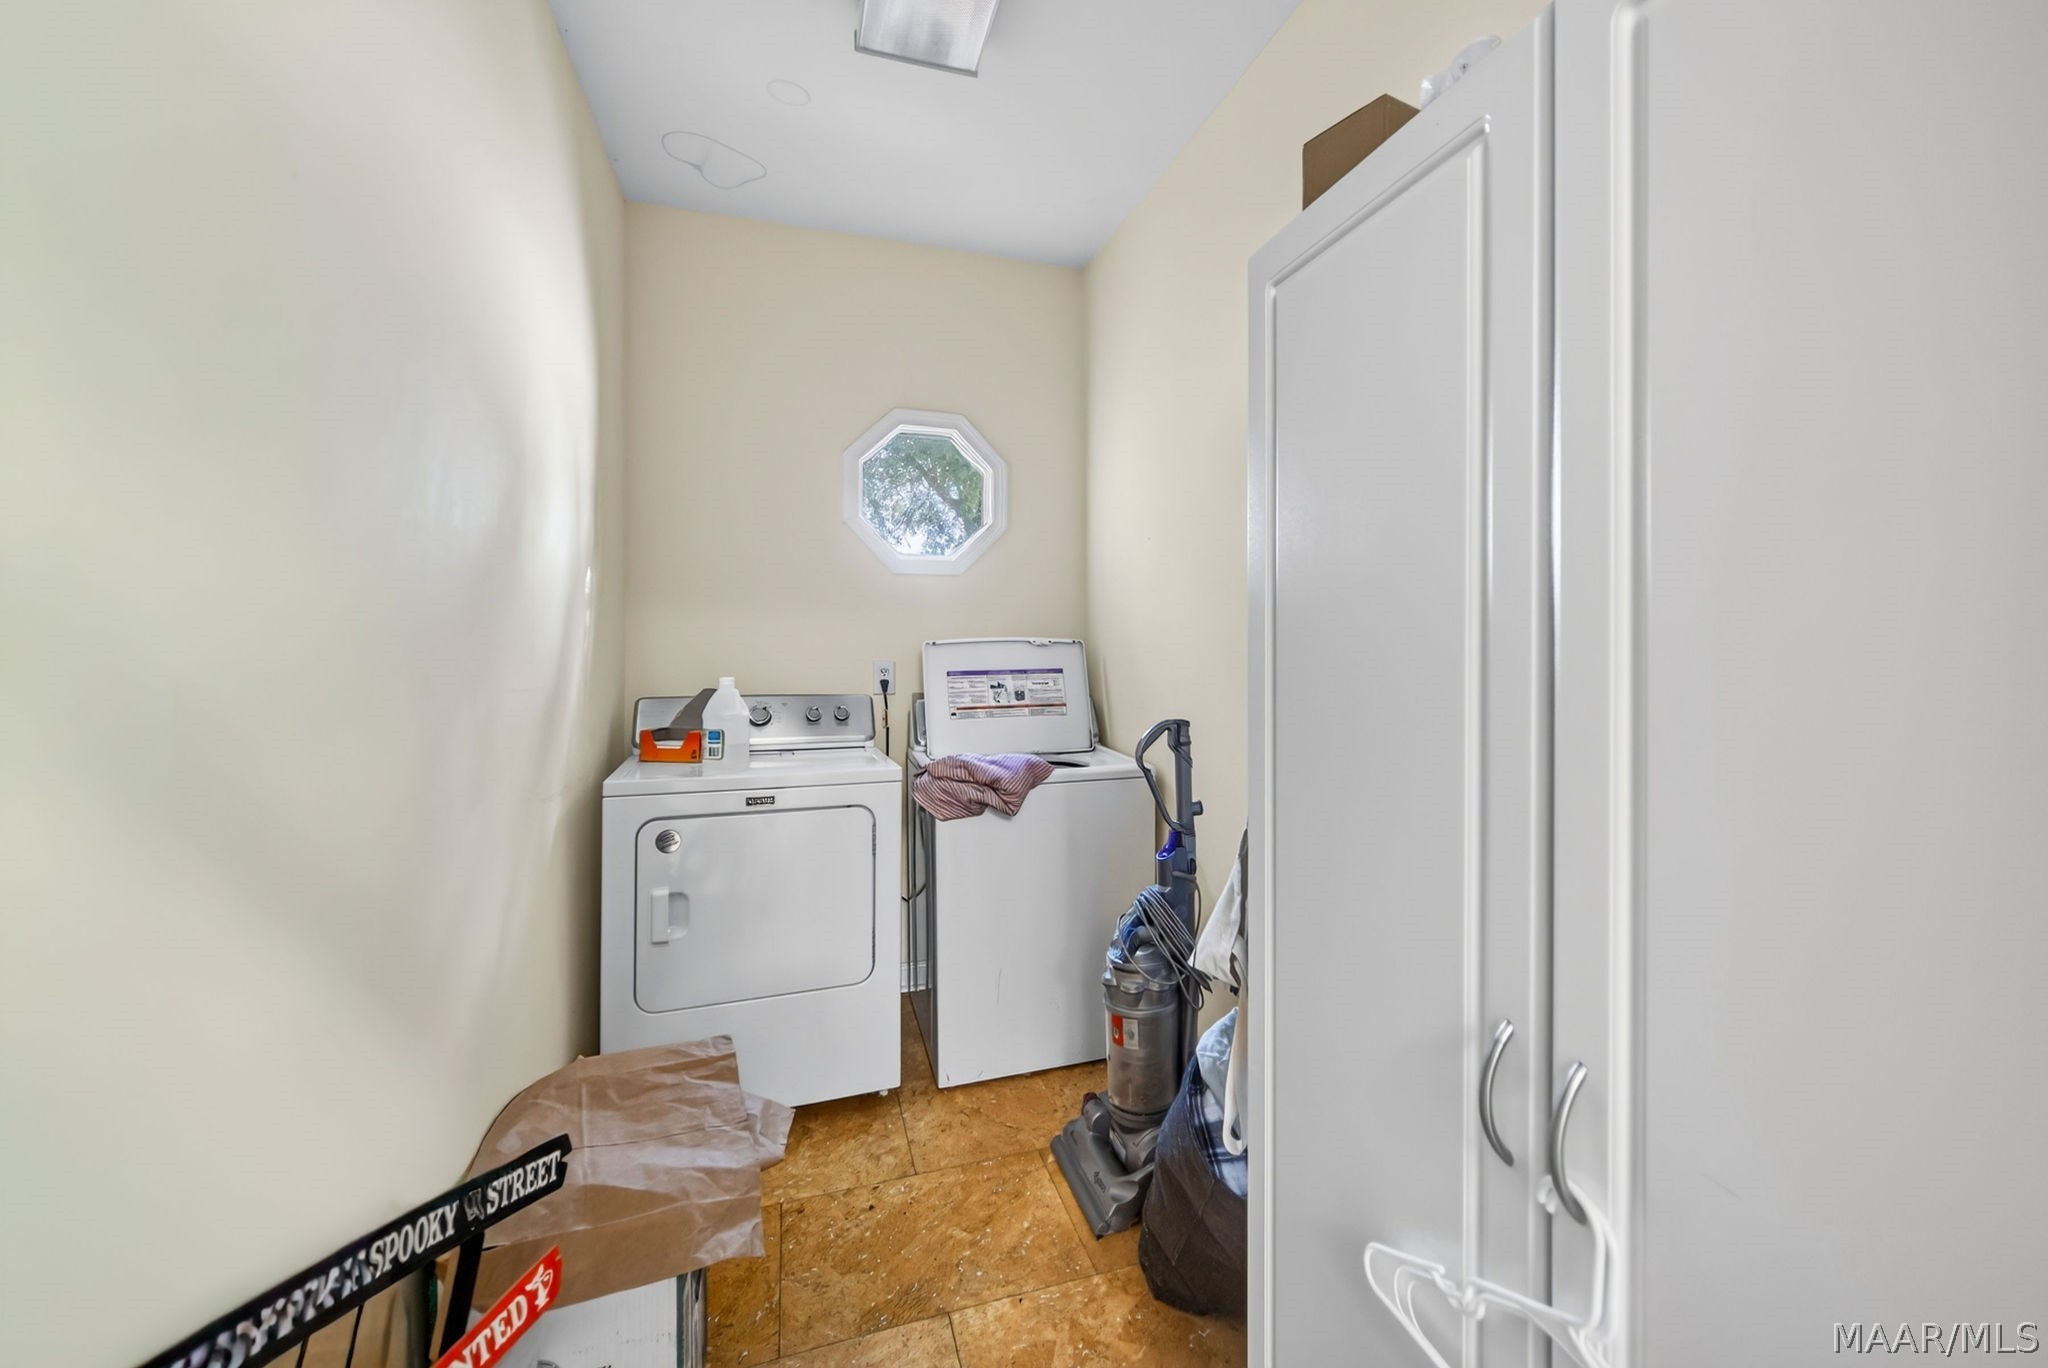
Laundry room with washer and dryer beneath an octagonal window and white storage cabinets.
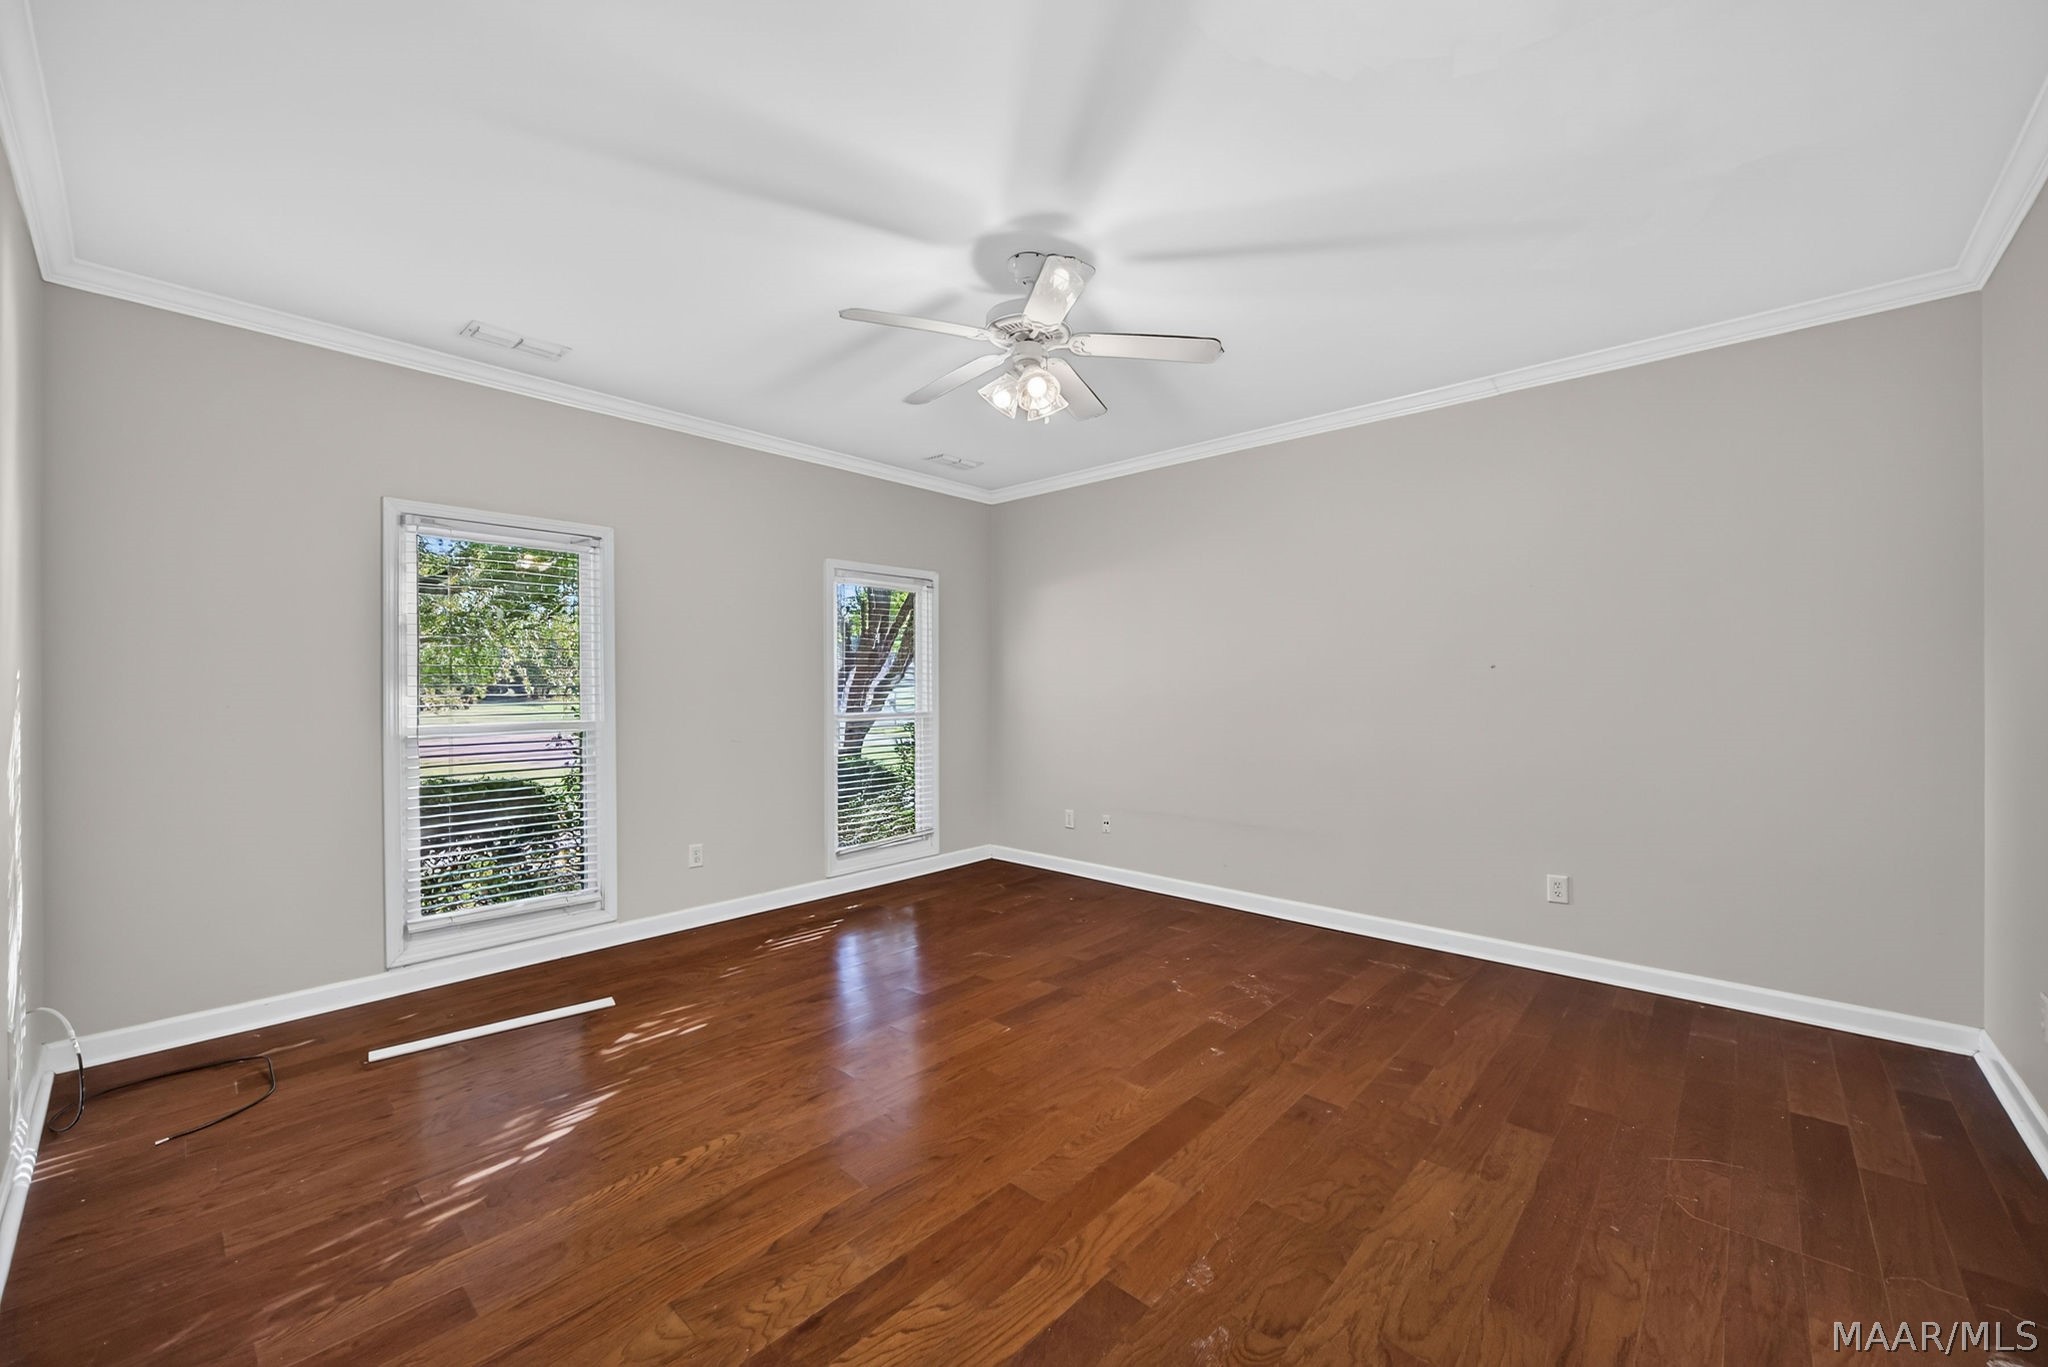
Empty room with hardwood floors, two windows with blinds, and a ceiling fan.
Bathroom with matching double vanities, a tub beneath a glass-block window, and a separate shower.
Kitchen with white cabinets, stainless steel appliances, and a central island with a wood countertop.
Walk-in closet with extensive wire shelving and a dark wood floor.
Vacant room with hardwood floors, an arched window with blinds, and a ceiling fan.
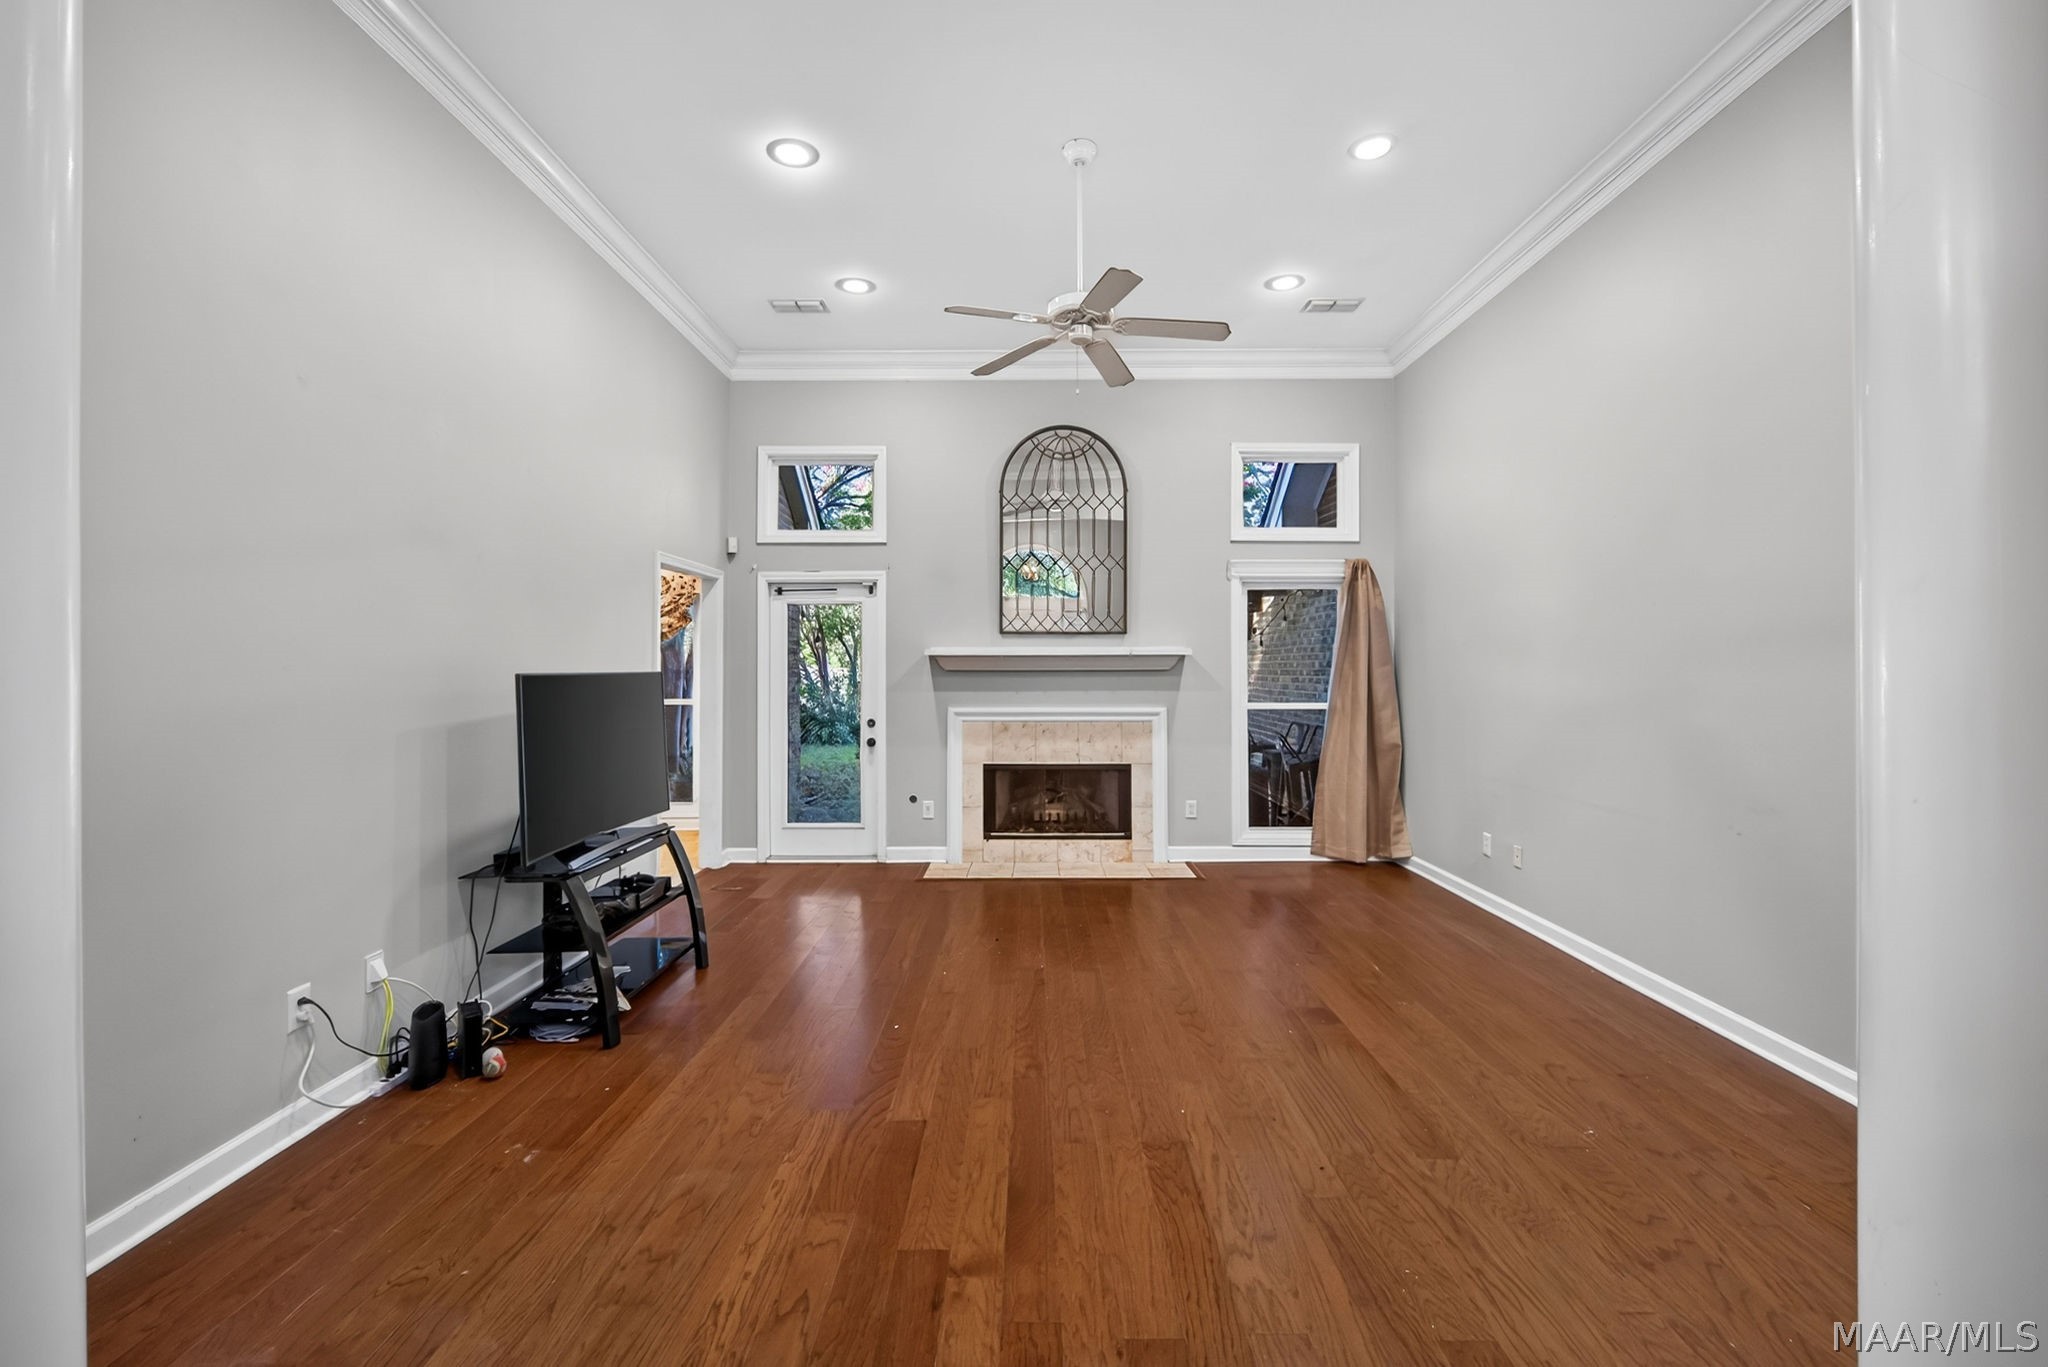
Living room with hardwood floors, a tall ceiling, and a fireplace between windows.
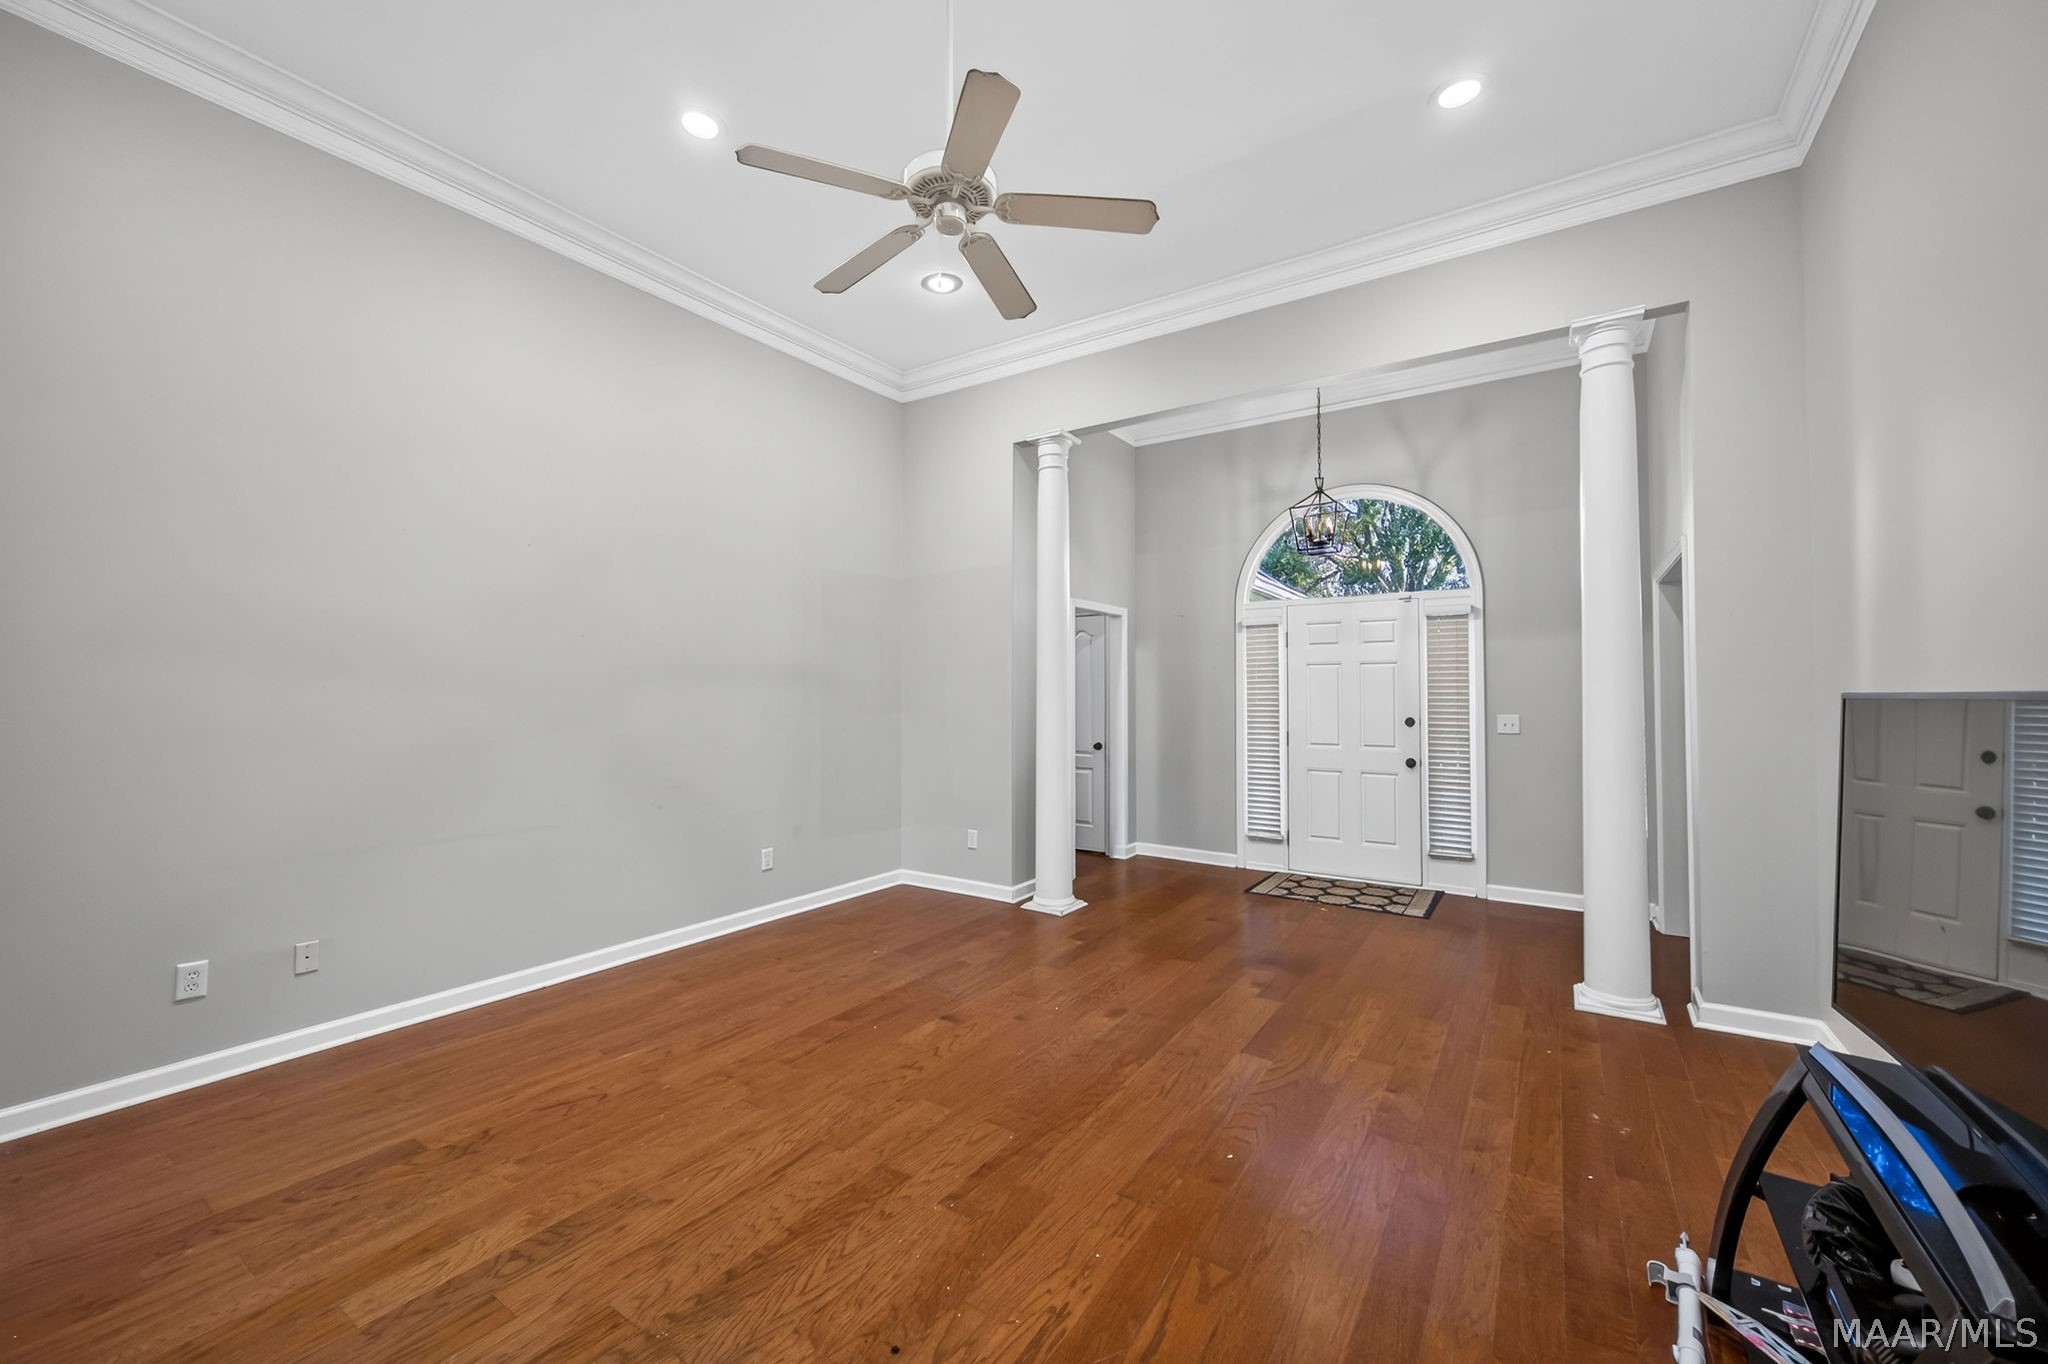
Entry room with hardwood floors, white columns, and an arched window above the front door.
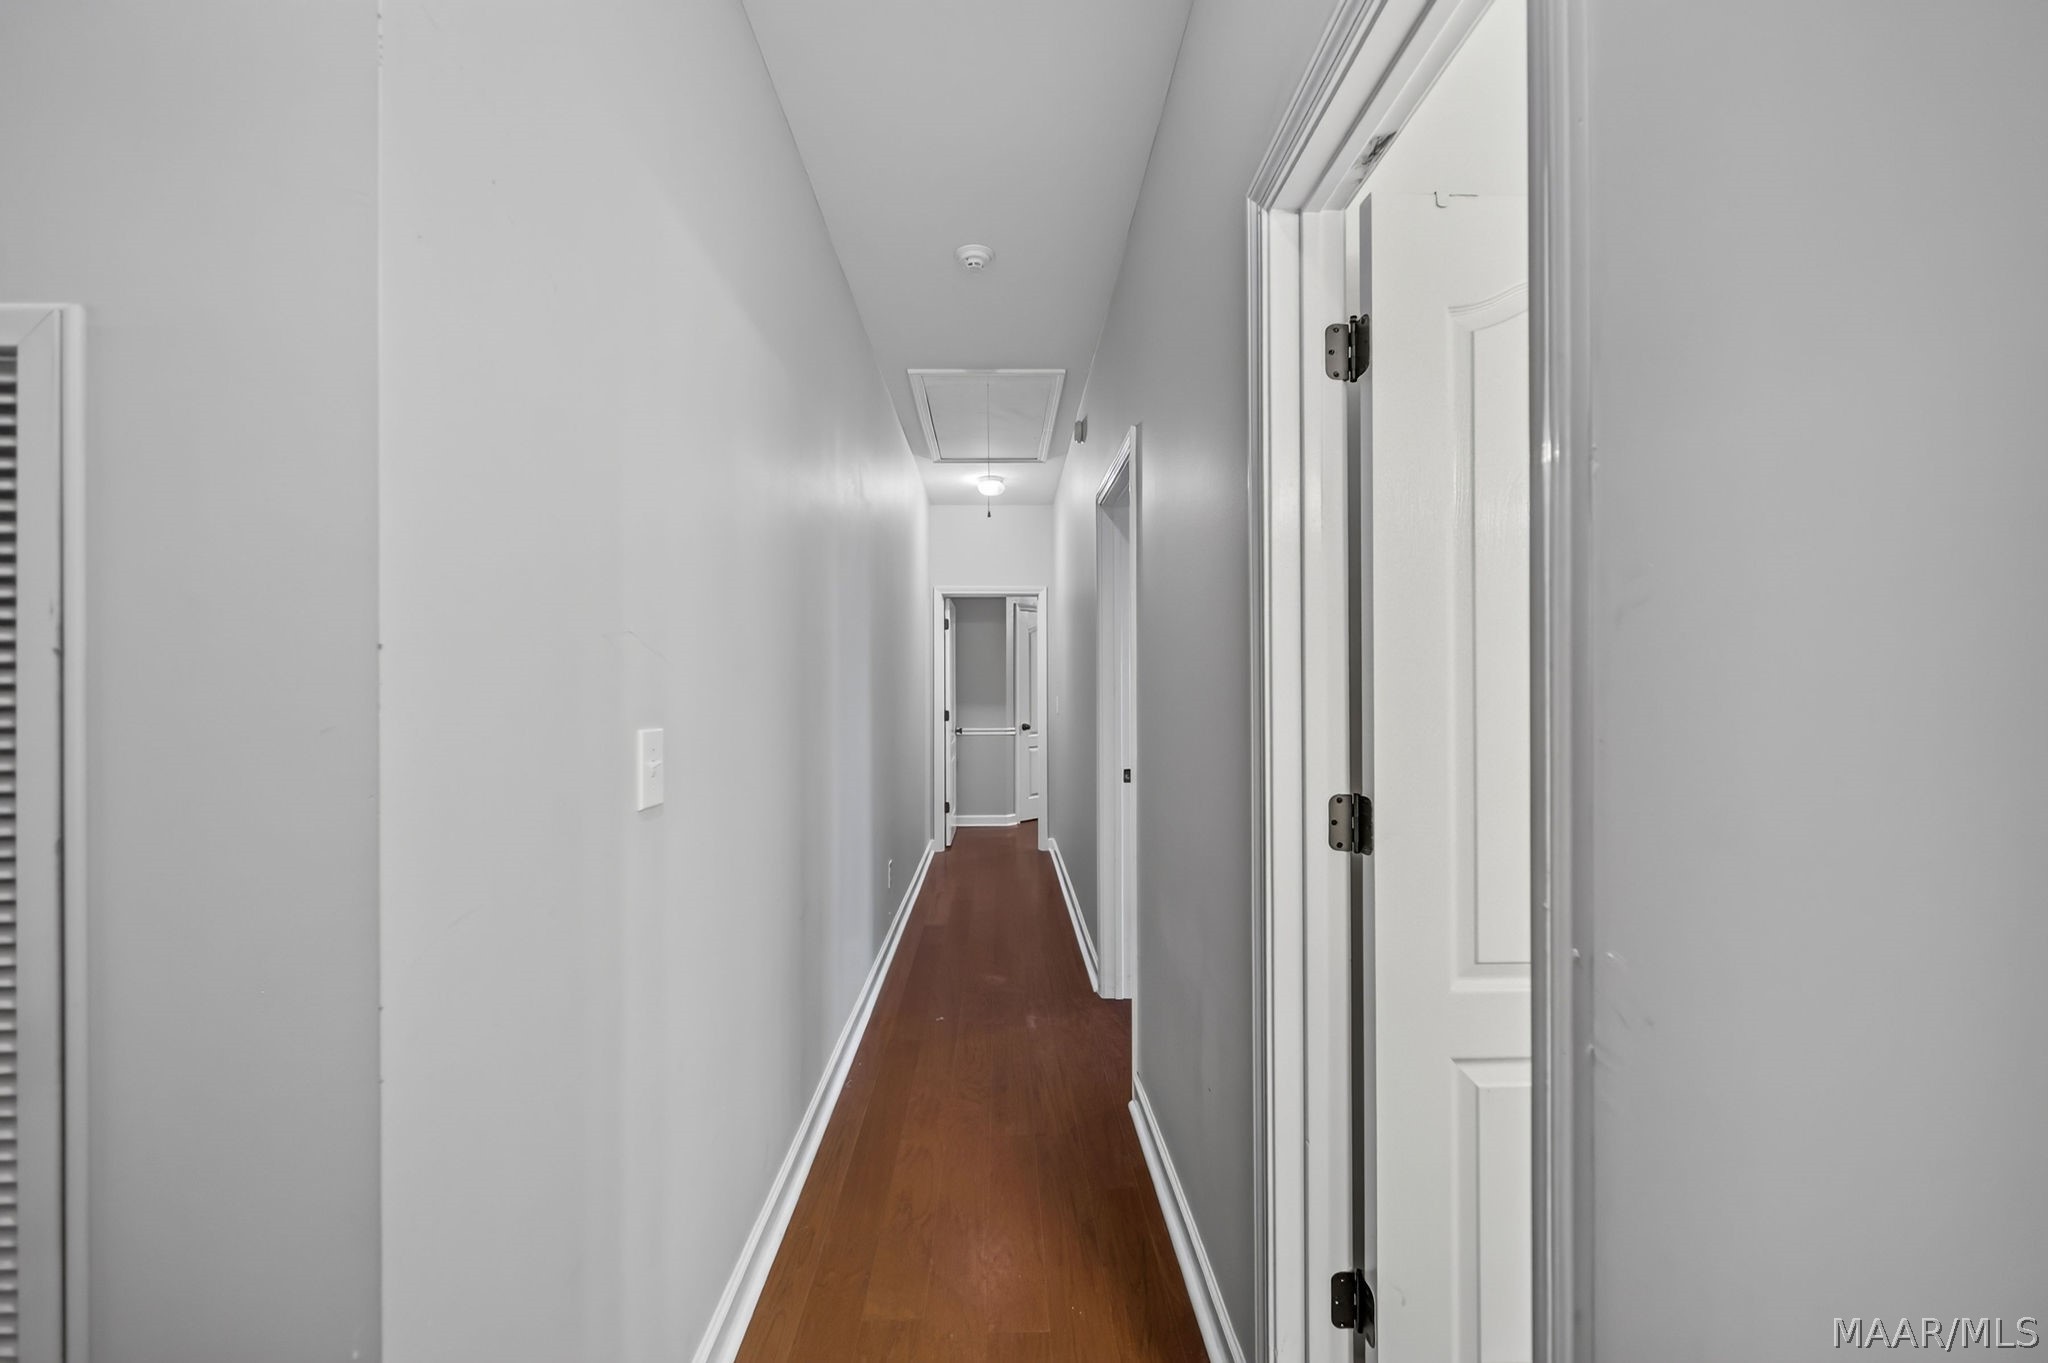
Empty hallway with gray walls, white doors, and reddish-brown hardwood flooring.
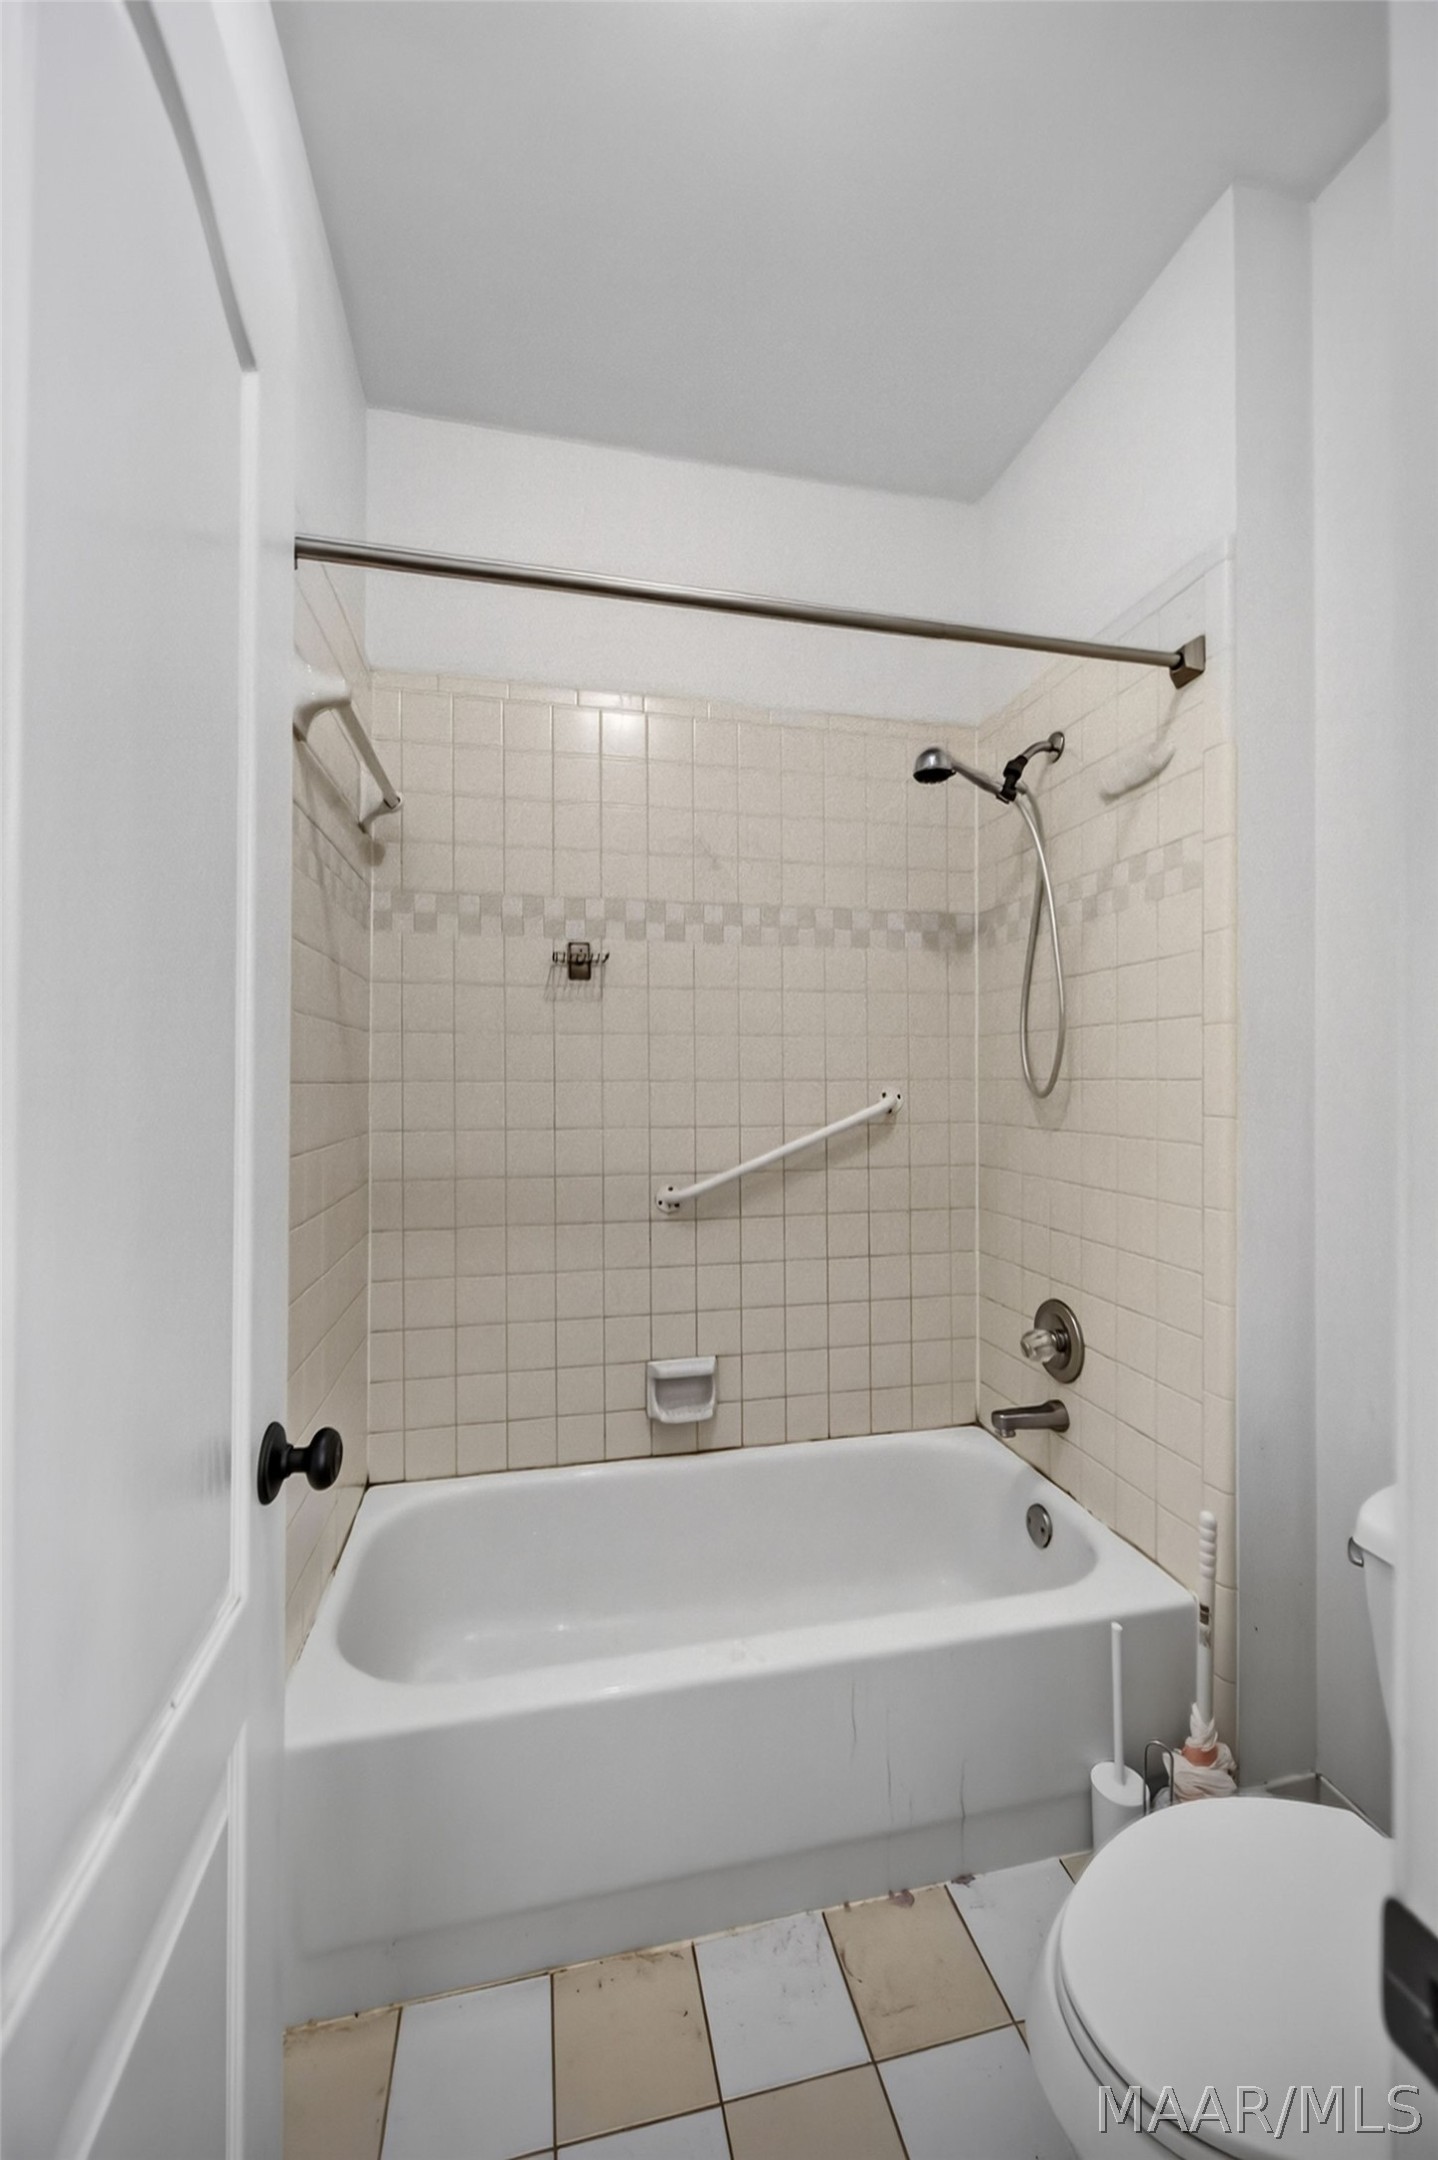
Bathroom with tiled tub-shower, grab bars, and a toilet.
Kitchen with white cabinets, stainless steel backsplash, and a butcher-block island.
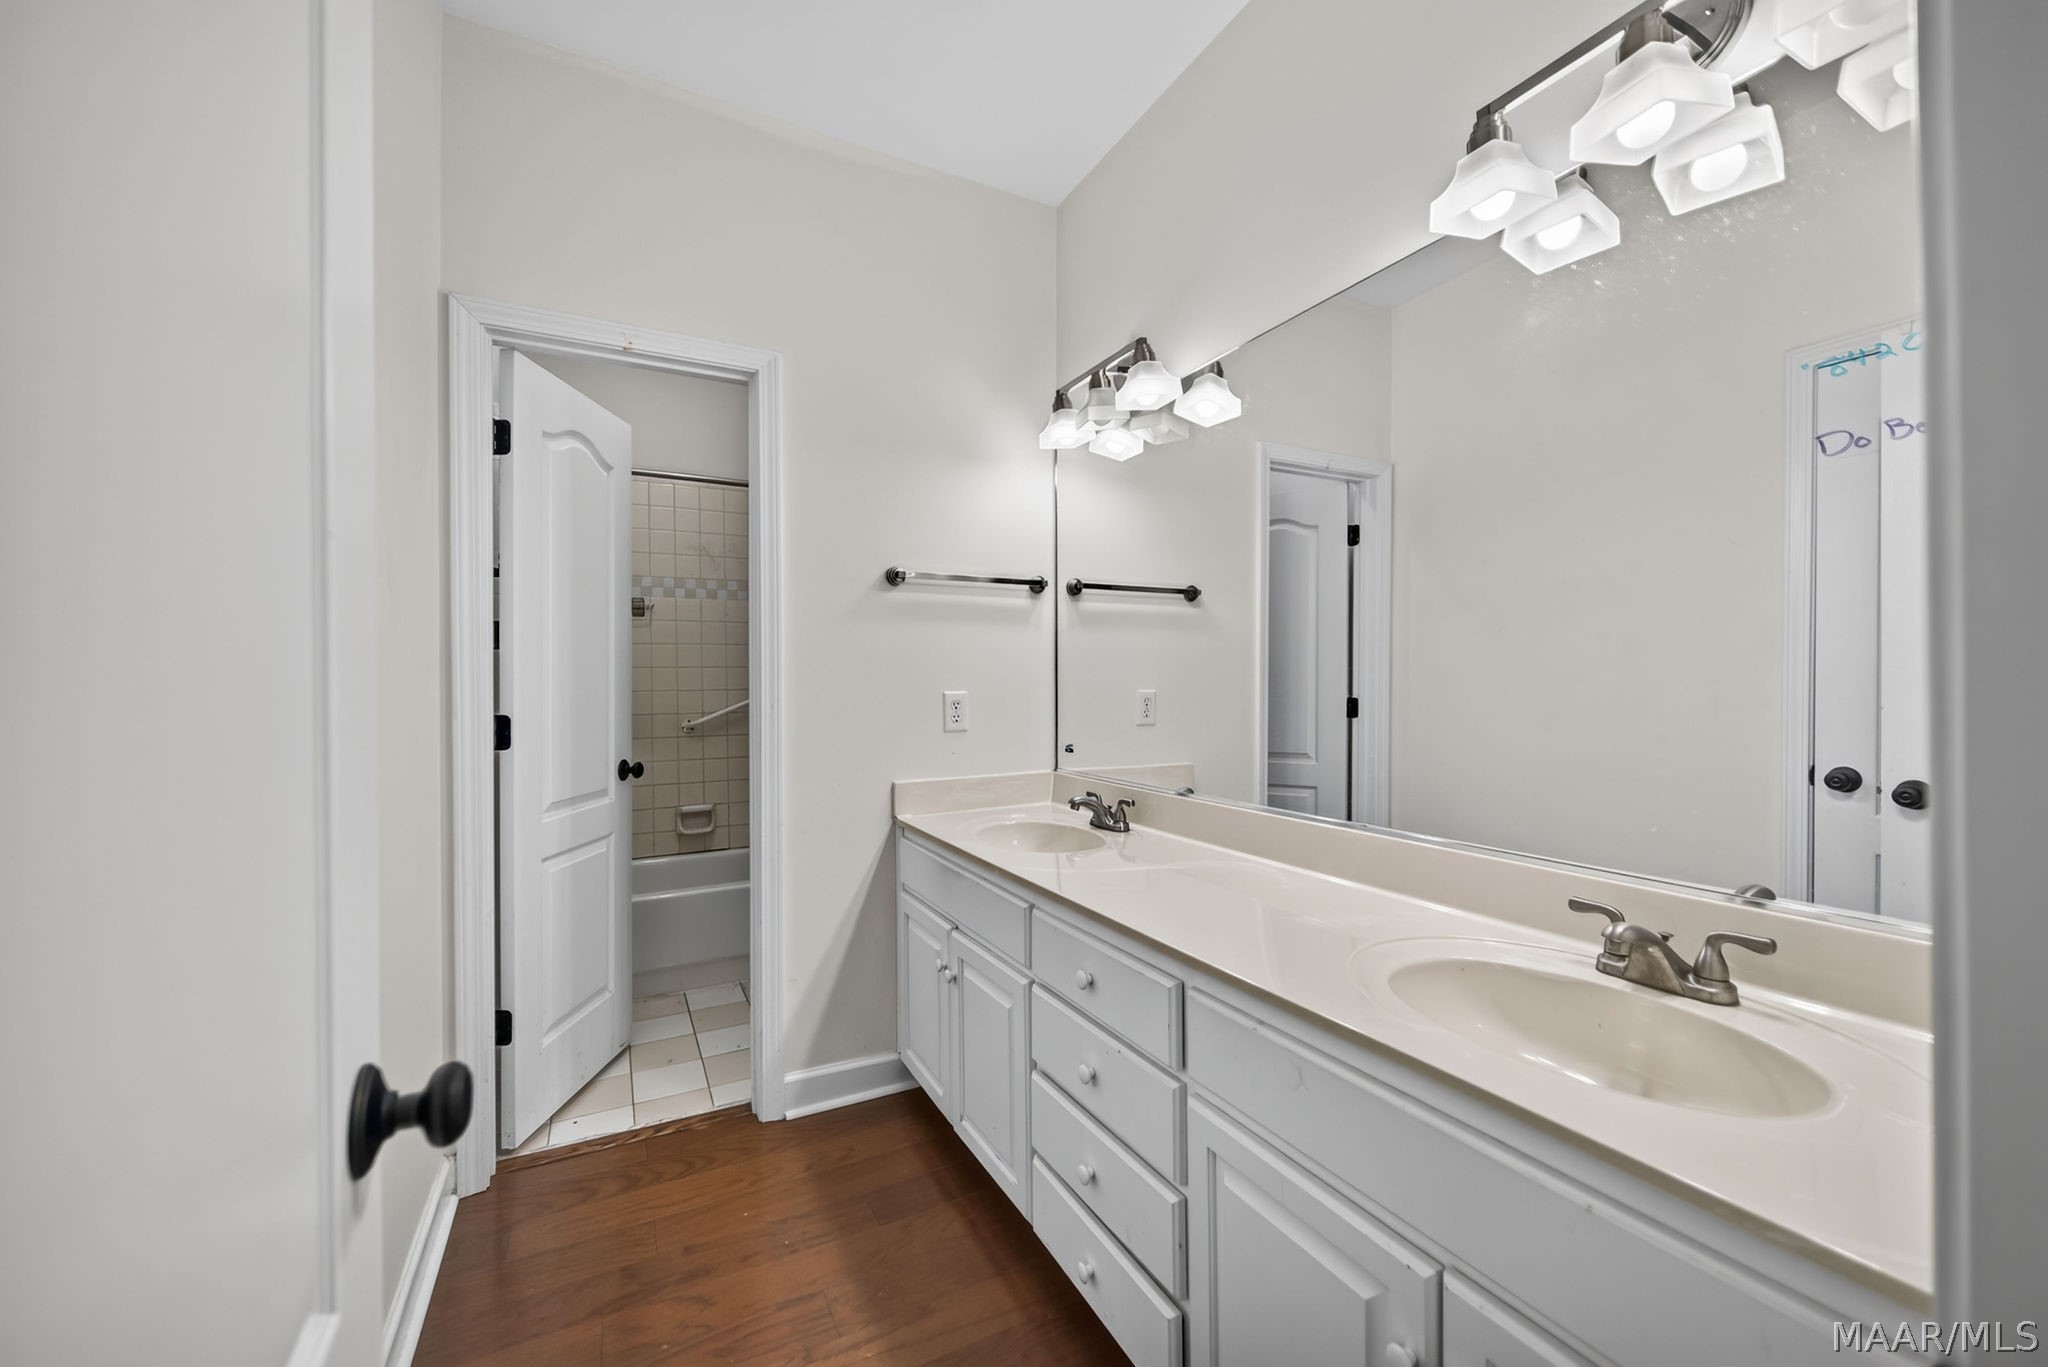
Bathroom with a long double-sink vanity, large mirror, and tiled tub and shower.
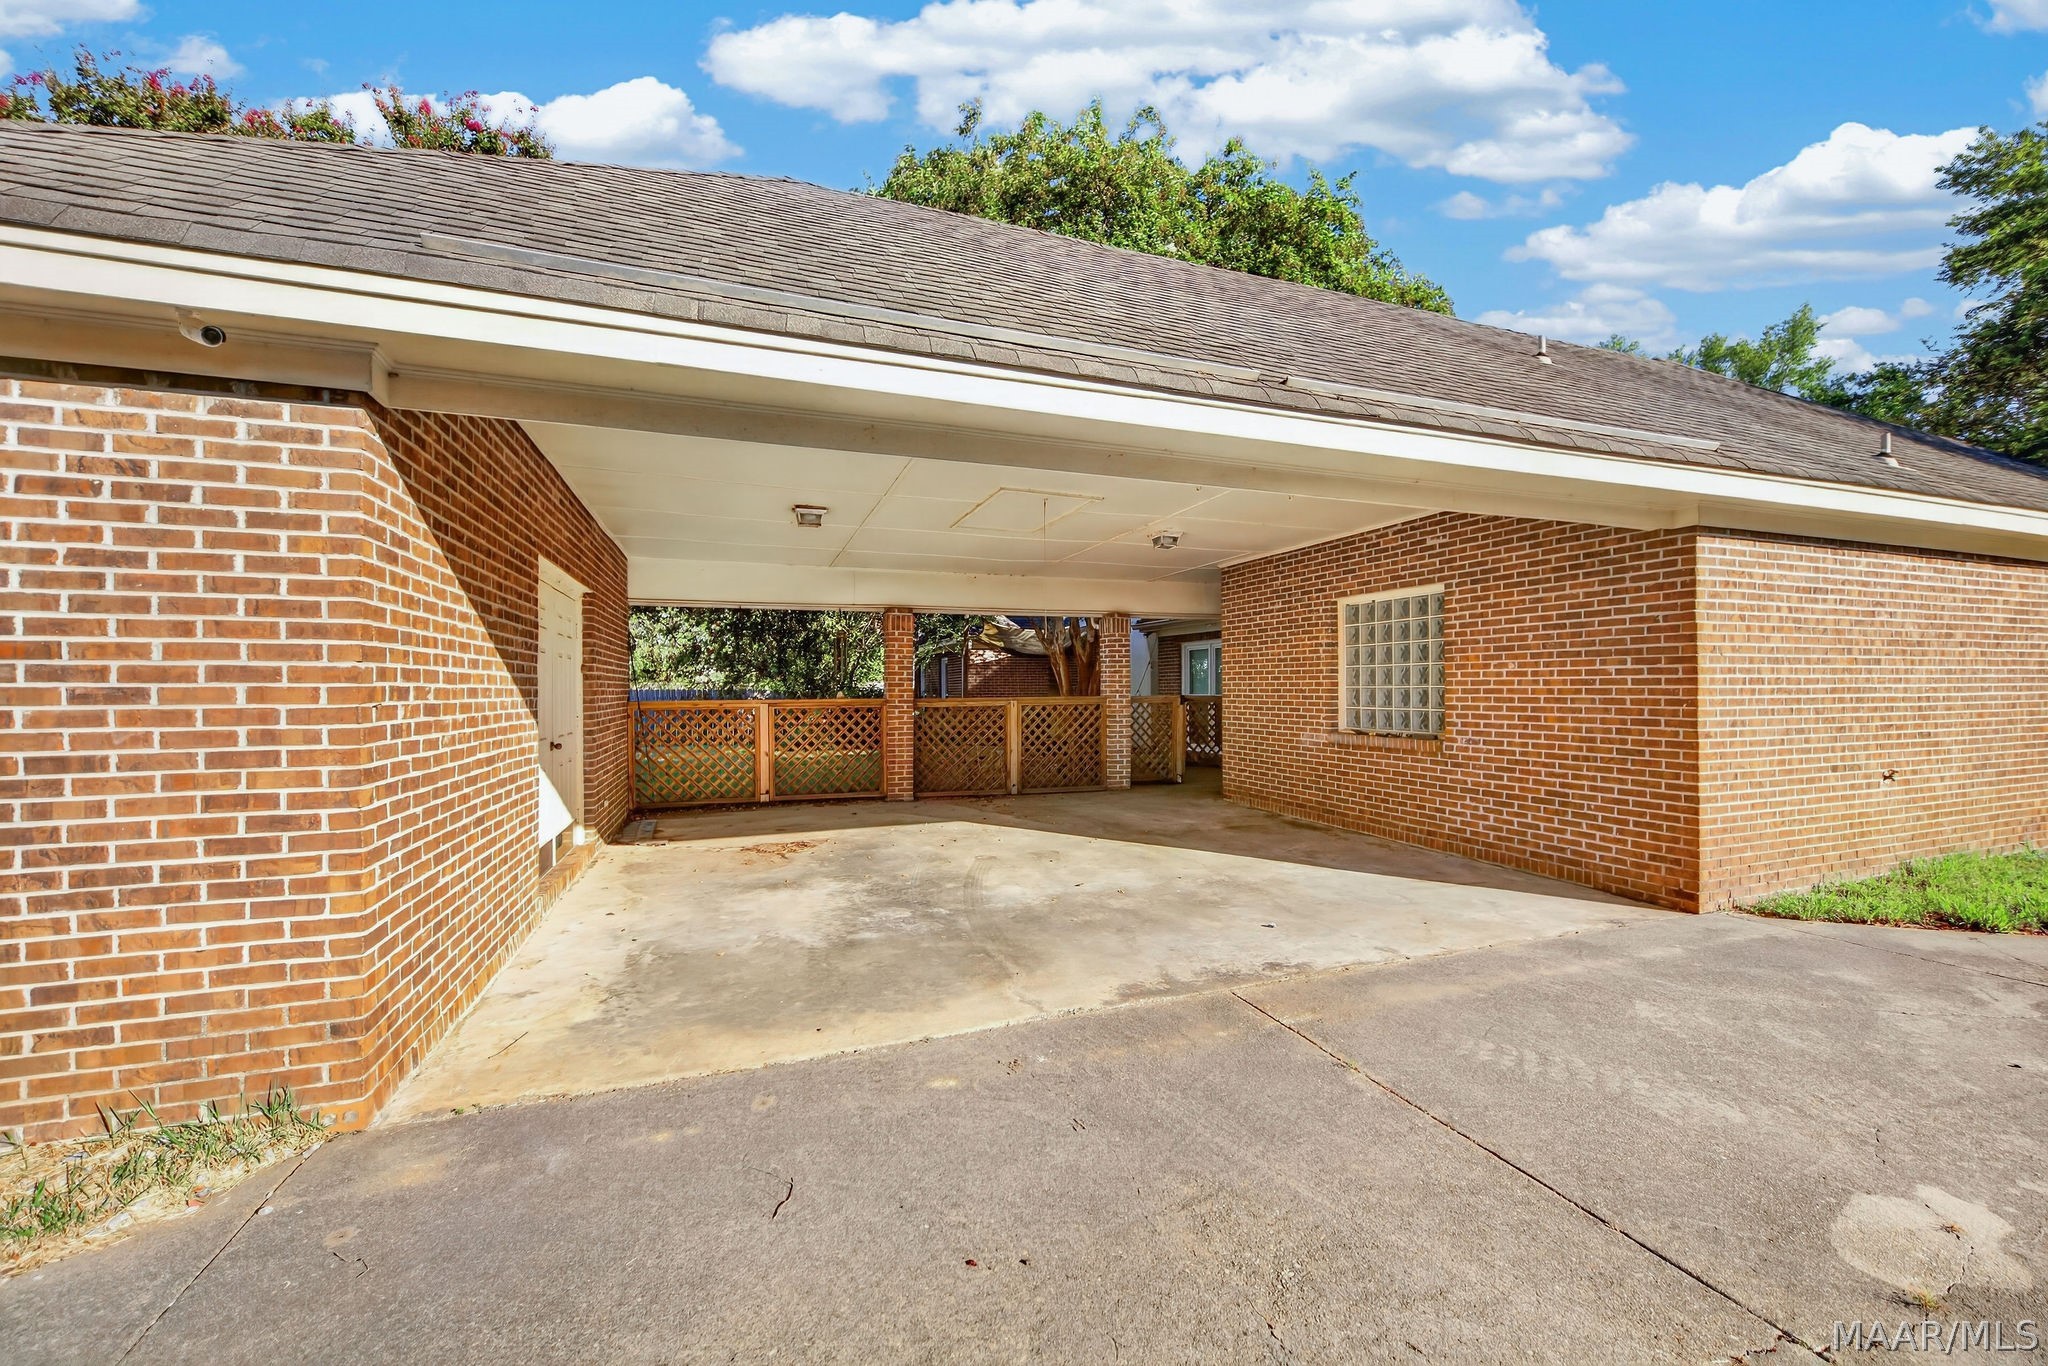
Red brick home with a covered carport, concrete driveway, and lattice fencing.
SEE ALL PHOTOS
Red brick house with a pale blue front door, arched windows, and leafy tree framing the front lawn.
Brick home entrance with a covered porch, arched transom, pale blue door, and concrete walkway.
Red brick house with gabled roofs and black shutters, framed by a large leafy tree and front lawn.
Brick home’s rear exterior behind a grassy yard, shaded by mature flowering trees.
Brick home’s backyard patio with a hanging hammock beneath leafy trees.
Bathroom with a tiled soaking tub, glass-block window, separate shower, and gray vanity.
Empty room with dark hardwood floors, built-in shelving between windows, and a white ceiling fan.
Kitchen with white cabinets, stainless steel appliances, and a butcher-block island covered with food items.
Walk-in closet with white built-in shelving, wire racks, and a clothes hanger.
Empty dining area with tan tile floors, a large window with patterned shades, and a chandelier.
Side yard beside a brick house, framed by wooden lattice fencing and a flowering pink crepe myrtle.
Bathroom with a tiled tub, glass-block window, and gray vanity beneath a wide mirror.
Empty room with hardwood floors, wall-mounted shelves, and two windows with blinds.
Empty room with hardwood floors, ceiling fan, and large arched window.
Laundry room with washer and dryer beneath an octagonal window and white storage cabinets.
Empty room with hardwood floors, two windows with blinds, and a ceiling fan.
Bathroom with matching double vanities, a tub beneath a glass-block window, and a separate shower.
Kitchen with white cabinets, stainless steel appliances, and a central island with a wood countertop.
Walk-in closet with extensive wire shelving and a dark wood floor.
Vacant room with hardwood floors, an arched window with blinds, and a ceiling fan.
Living room with hardwood floors, a tall ceiling, and a fireplace between windows.
Entry room with hardwood floors, white columns, and an arched window above the front door.
Empty hallway with gray walls, white doors, and reddish-brown hardwood flooring.
Bathroom with tiled tub-shower, grab bars, and a toilet.
Kitchen with white cabinets, stainless steel backsplash, and a butcher-block island.
Bathroom with a long double-sink vanity, large mirror, and tiled tub and shower.
Red brick home with a covered carport, concrete driveway, and lattice fencing.
For Sale

2216 Halcyon Boulevard

2216 Halcyon Boulevard, Montgomery, AL 36117

$299,000
Welcome to 2216 Halcyon Boulevard! This spacious four-bedroom, two-bath home offers 2,326 square feet of comfortable living space. Clean, well-maintained, and move-in ready, the home provides plenty of room for everyday living, entertaining, or working from home. Conveniently located near EastChase, interstate access, Maxwell Air Force Base, and Gunter Annex, this property combines comfort, space, and accessibility. Schedule your showing today!

4
beds

2
baths

2,326 Sq.Ft. LIVING AREA

0.48 Acres lot

Mortgage Calculator

Estimate your monthly mortgage payment, including the principal and interest, property taxes, and HOA. Adjust the values to generate a more accurate rate.
All estimates are provided for informational purposes only. Actual amounts may vary.
$0,000 Your Payment 20 15 65
$0,000 Your Payment
Callie Keller Hincy

Callie Keller Hincy

Features & Amenities

Interior

  • total bedrooms4
  • Total bathrooms2
  • full bathrooms2
  • Laundry room Washer Hookup, Dryer Hookup
  • Flooring Tile, Wood
  • Fireplace One, Factory Built, Gas Starter
  • APPLIANCES Dishwasher, Electric Range, Disposal, Gas Water Heater, Microwave, Plumbed For Ice Maker, Refrigerator, Smooth Cooktop, Self Cleaning Oven
  • other interior Features Tray Ceiling(s), Double Vanity, Garden Tub/Roman Tub, High Ceilings, Linen Closet, Pull Down Attic Stairs, Separate Shower, Walk-In Closet(s), Window Treatments, Kitchen Island, Split Bedrooms

Area & Lot

  • Status For Sale
  • Living Area2,326 Sq.Ft.
  • Lot Area0.48 Acres
  • MLS® ID590345
  • TypeResidential
  • YEAR BUILT1994
  • Architecture StylesOne Story
  • Elementary SchoolHalcyon Elementary School
  • Middle SchoolCarr Middle School,
  • High SchoolPark Crossing High School

Exterior

  • STORIES1
  • water SourcePublic
  • utilitiesCable Available, Electricity Available, Natural Gas Available
  • PoolNone
  • lot featuresCity Lot, Mature Trees
  • parkingAttached Carport, Parking Pad
  • HEAT TYPECentral, Gas
  • AIR CONDITIONINGCentral Air, Ceiling Fan(s), Electric
  • sewerPublic Sewer
  • SubstructureSlab
  • security FeaturesSecurity System, Fire Alarm
  • other exterior FeaturesFully Fenced, Fence, Patio

Financial

  • Sales Price$299,000
Brick home entrance with a covered porch, arched transom, pale blue door, and concrete walkway.

Schedule a Showing

I would love to show you our beautiful property. Please select your preferred date and time below. I will be in touch shortly to confirm your appointment.

Schedule a Showing

I would love to show you our beautiful property. Please select your preferred date and time below. I will be in touch shortly to confirm your appointment.
Thank you for your interest in 2216 Halcyon Boulevard, Montgomery, AL 36117. We are reviewing your request and will be in touch shortly!

Work With Callie

Callie has spent more than 20 years working to deliver the best possible customer experience to her clients and is now putting this expertise to work in real estate. Callie lives in Montgomery with her husband Charles (CJ) Hincy, their two children and is a member of First Baptist Church of Montgomery.