Two-story gray house with balconies overlooking a lake and curved stone shoreline wall.
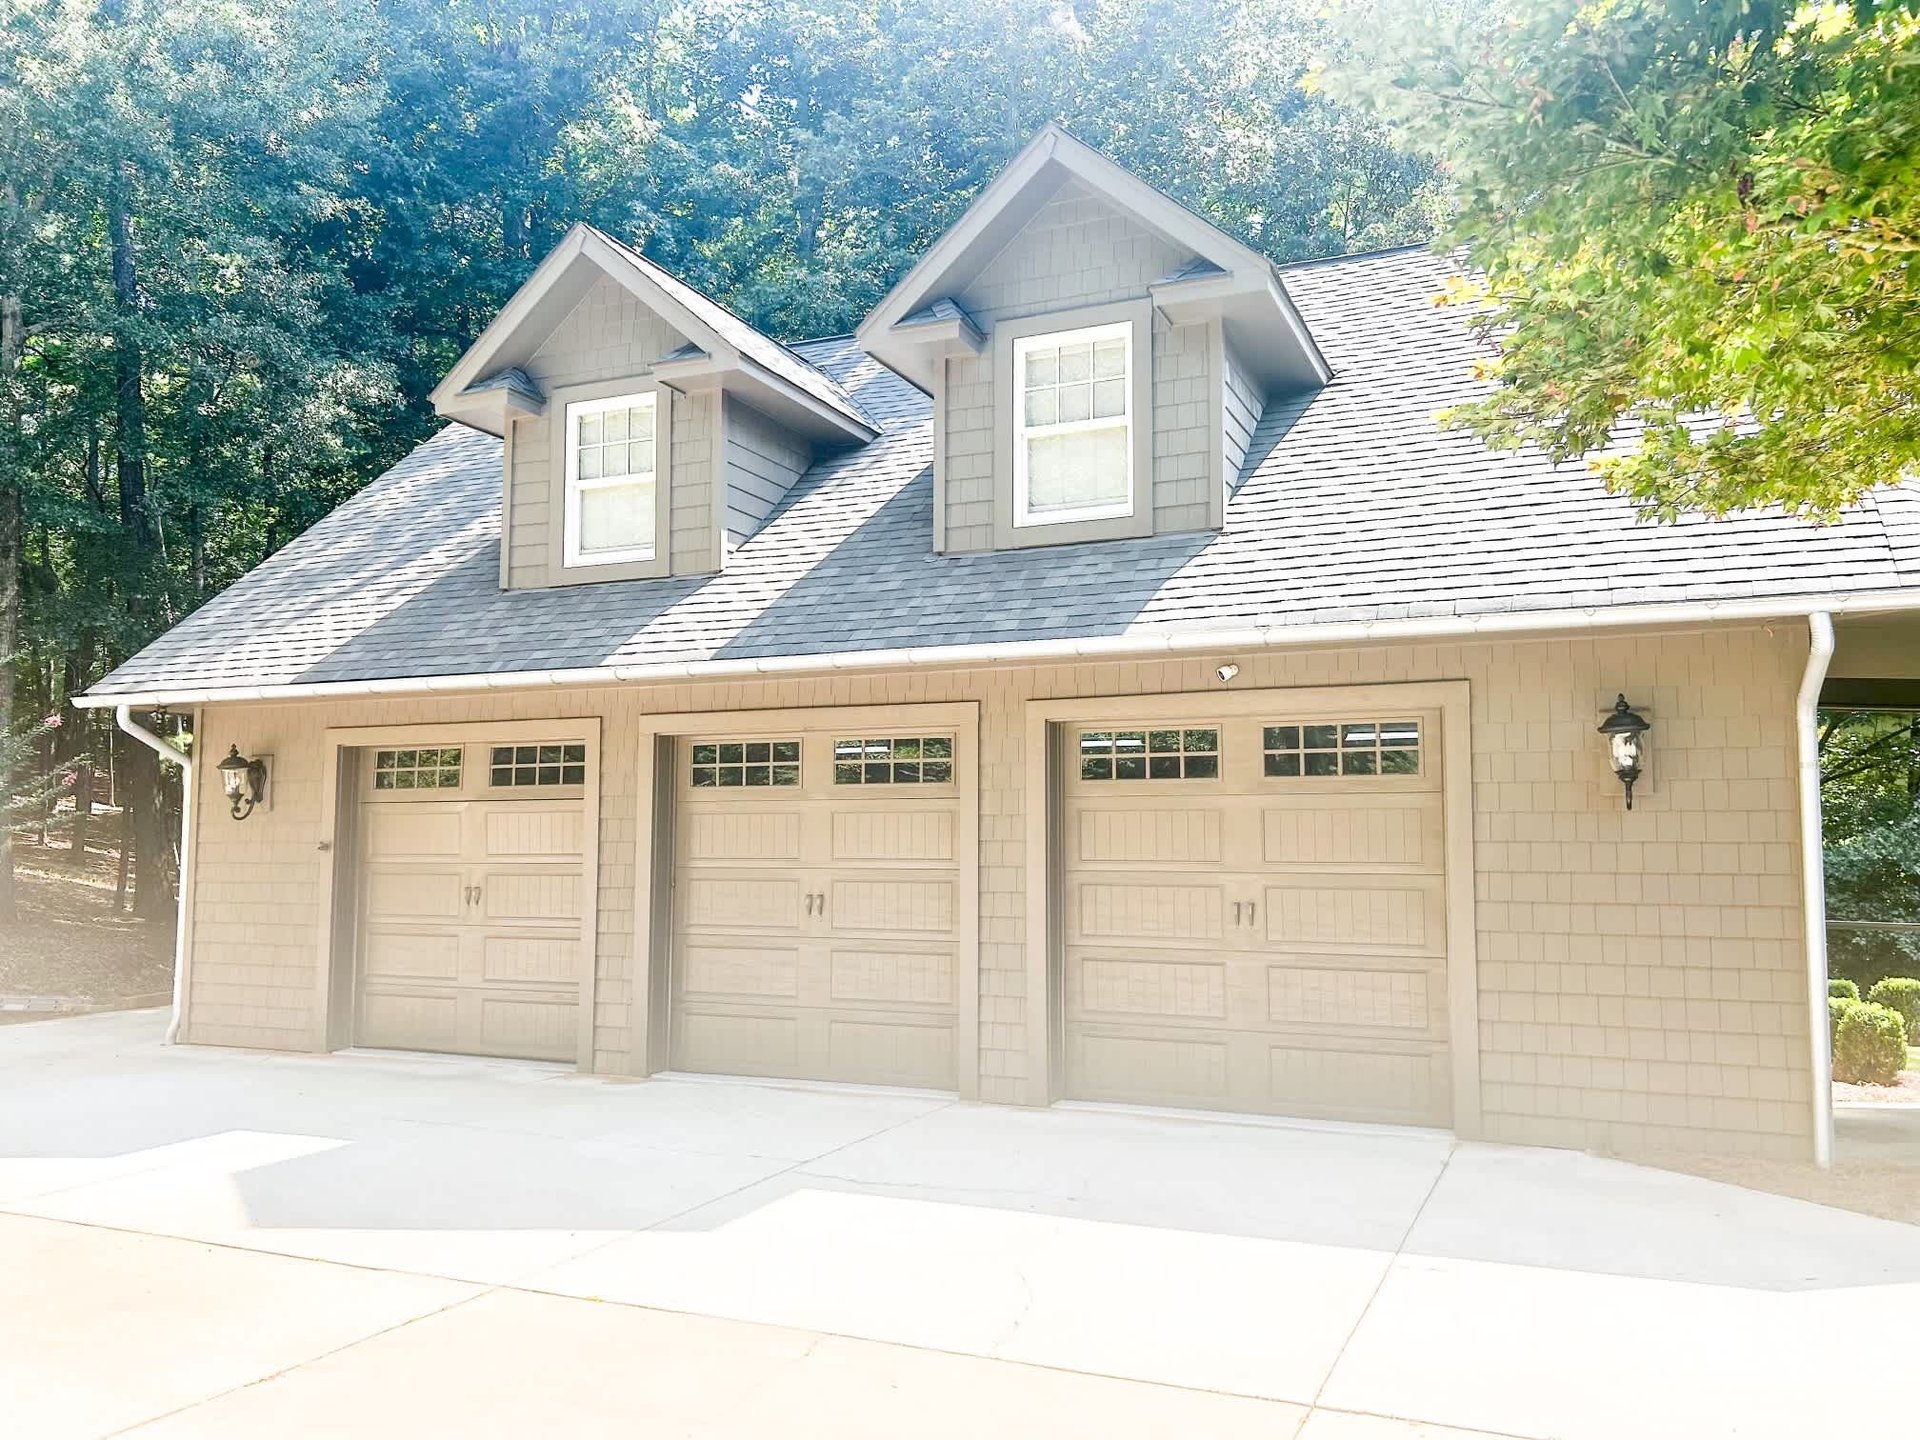
Detached beige garage with three doors and two dormer windows, surrounded by trees.
Home exterior with a covered porch, landscaped garden beds, and a lawn.
Home entrance with a covered porch, dark blue door, and trimmed shrubs.
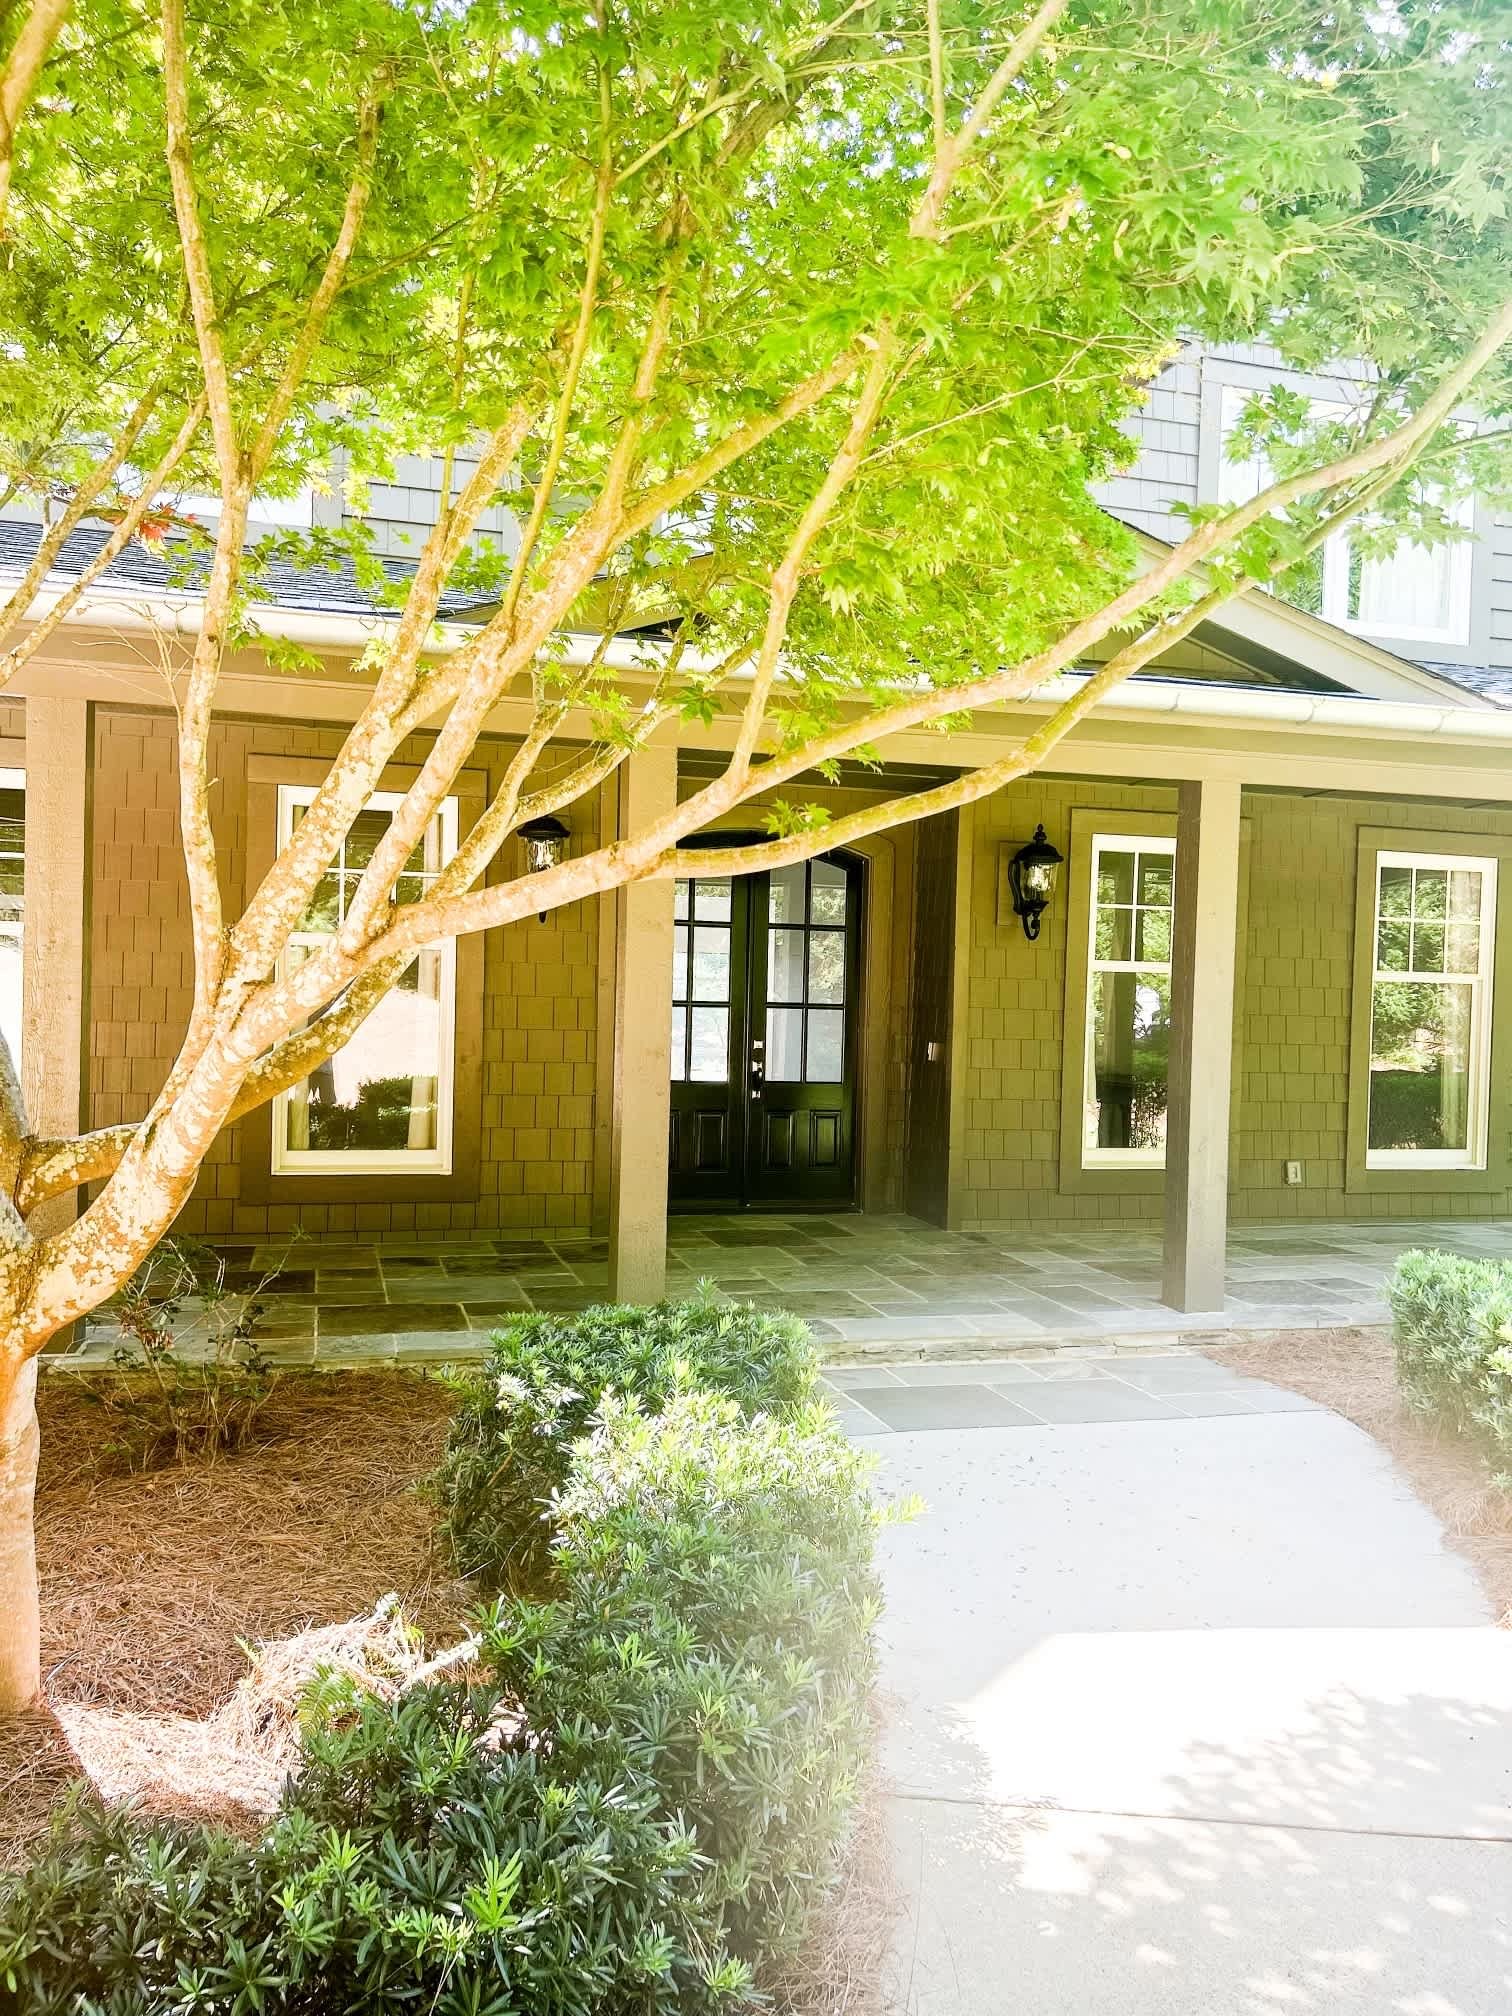
Home entrance beneath a leafy tree, with a covered porch, black double doors, and stone walkway.
Lakeside dock with a floating swim platform and a patio seating area.
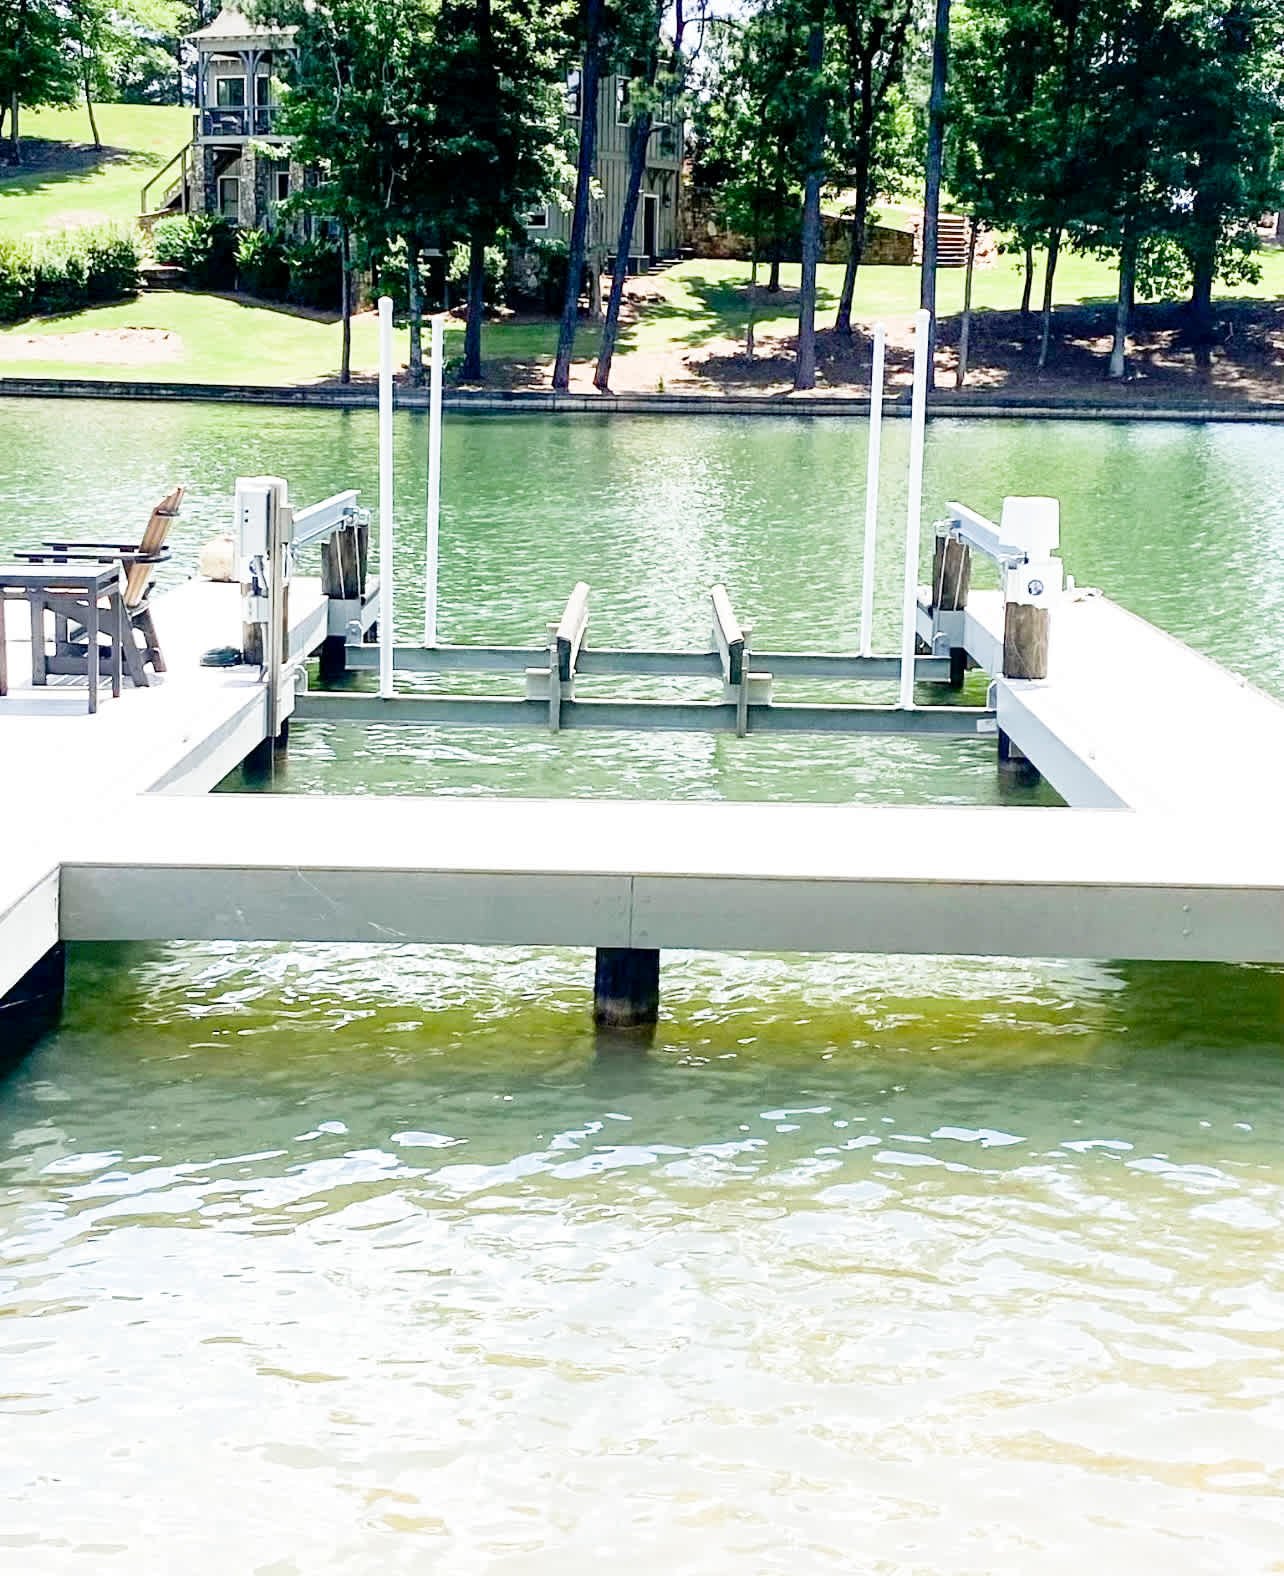
Lake dock with boat lifts and white decking, facing a wooded shoreline.
Lake Martin dock with a long white walkway and boat slip beside a wooded shoreline.
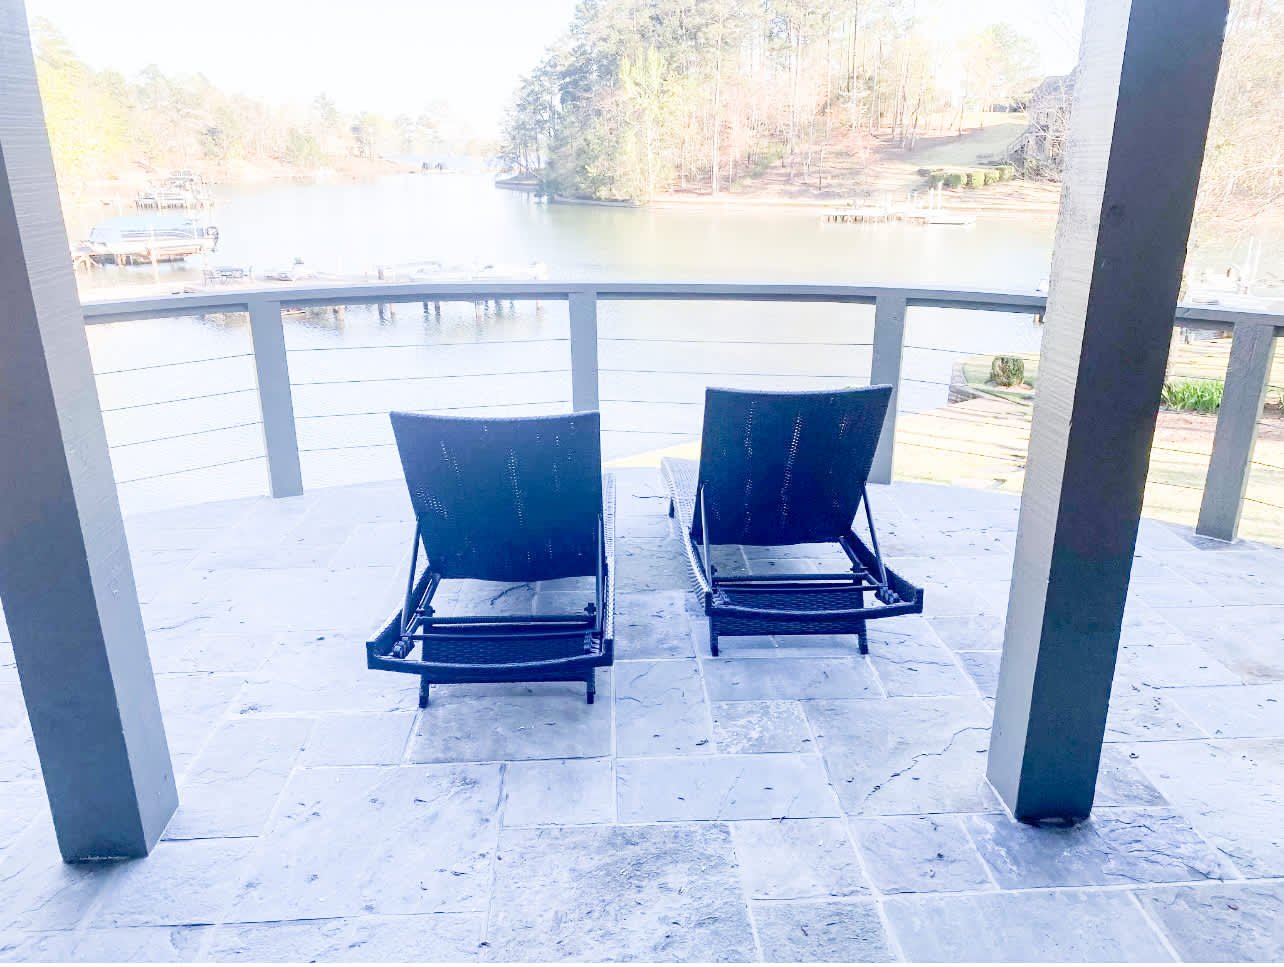
Covered stone patio with two lounge chairs overlooking a lake and wooded shoreline.
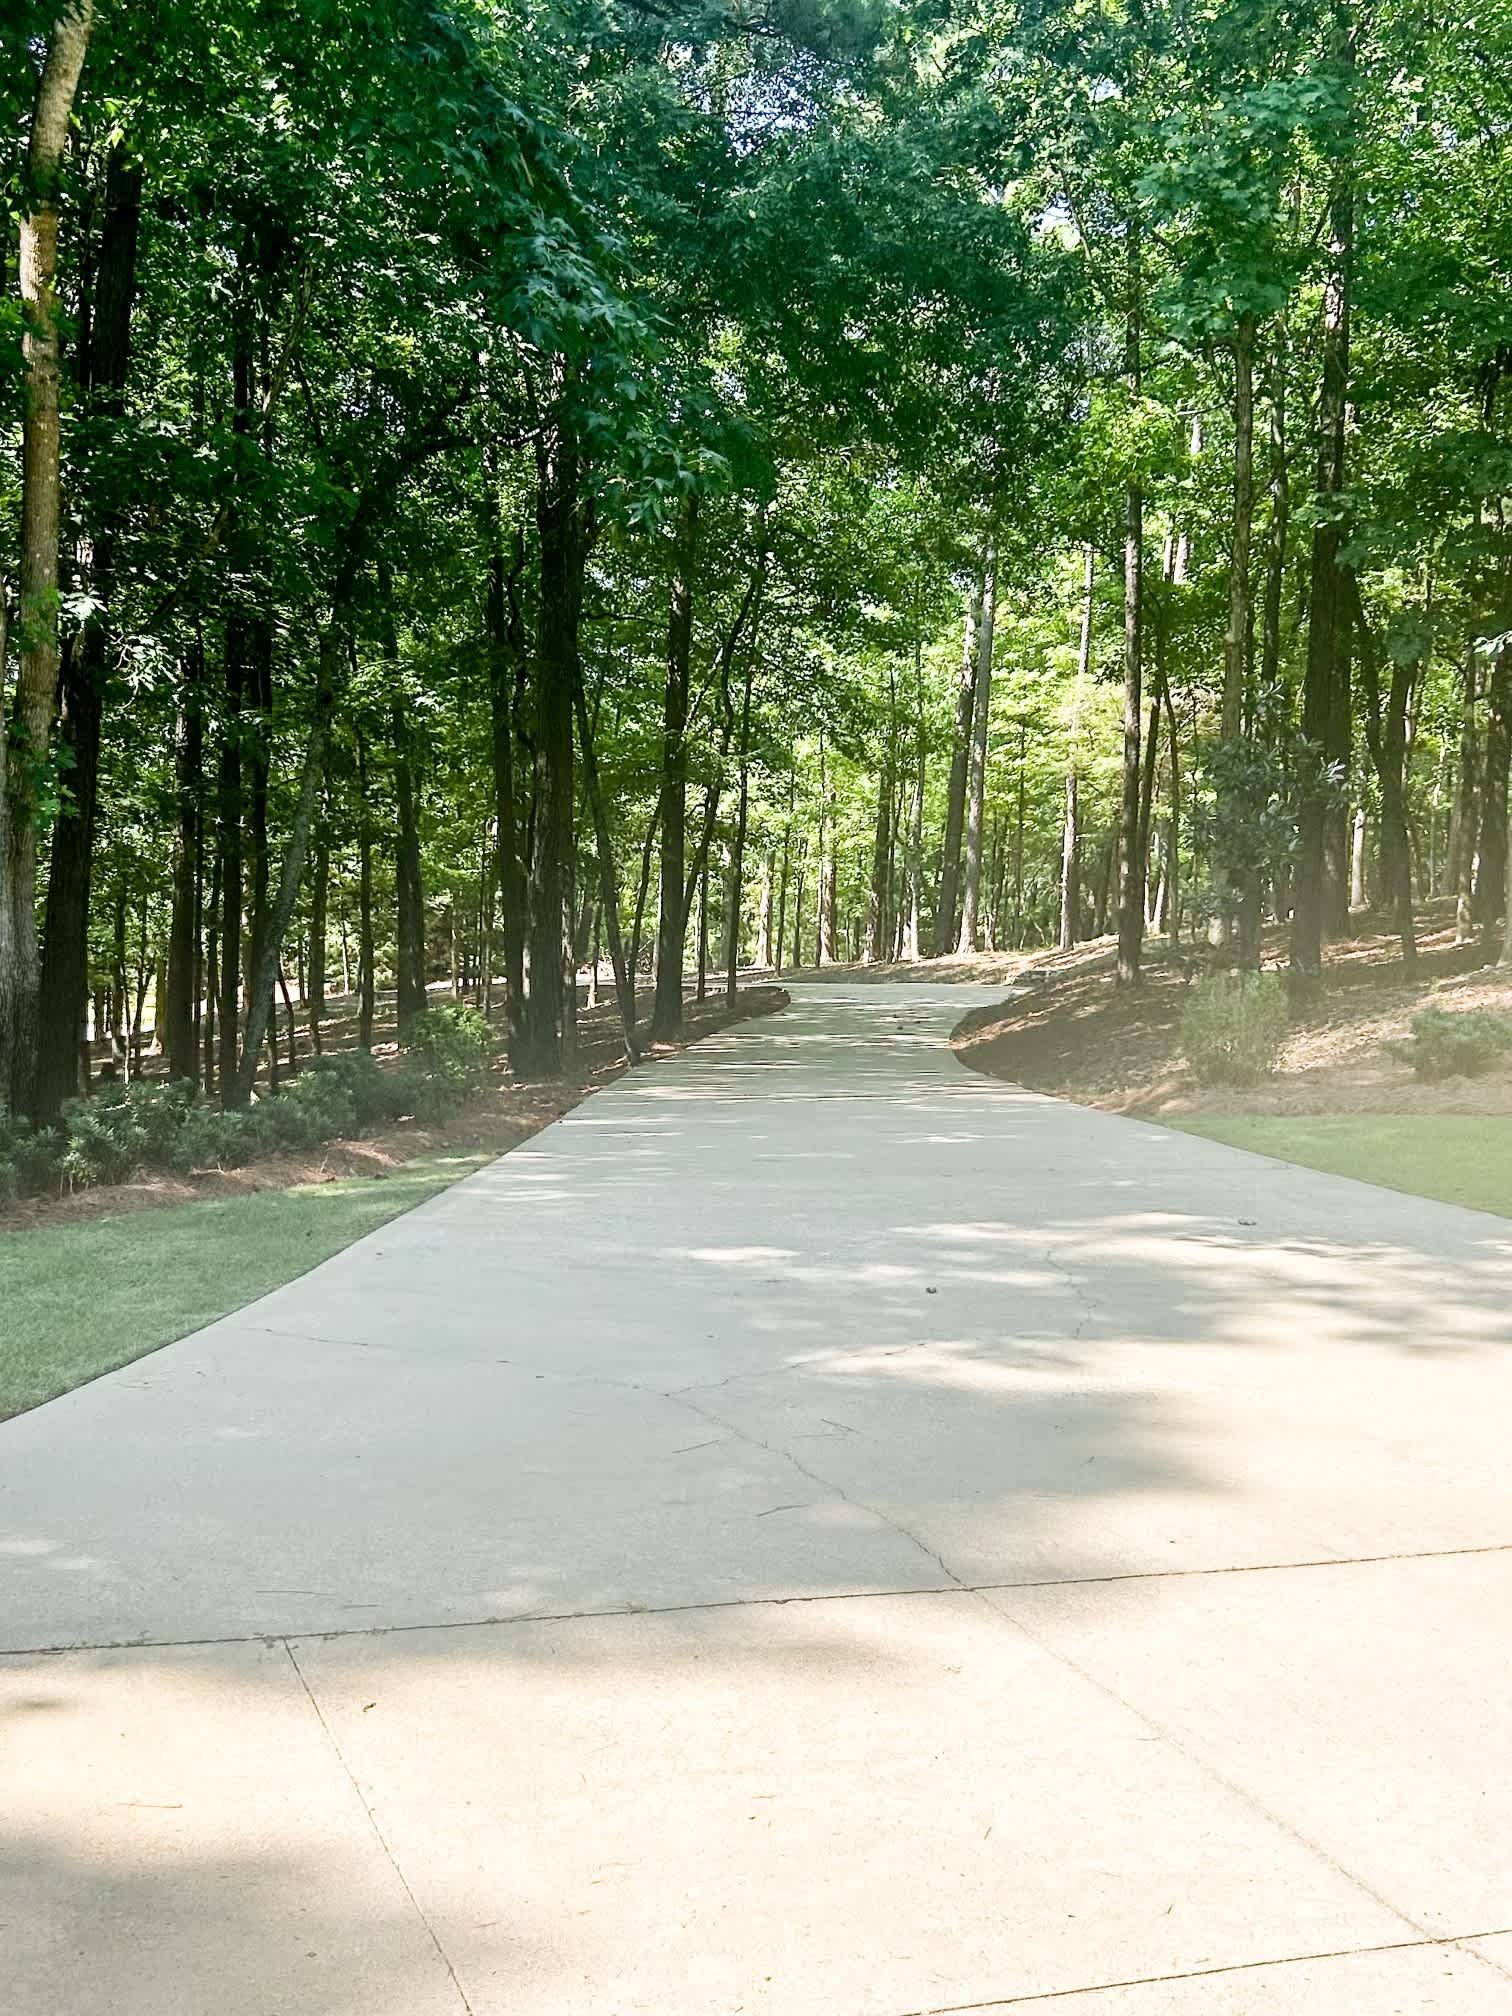
Curving concrete driveway winds through mature trees and green woodland.
Covered porch with gray Adirondack chairs and a small table beside the home's windows.
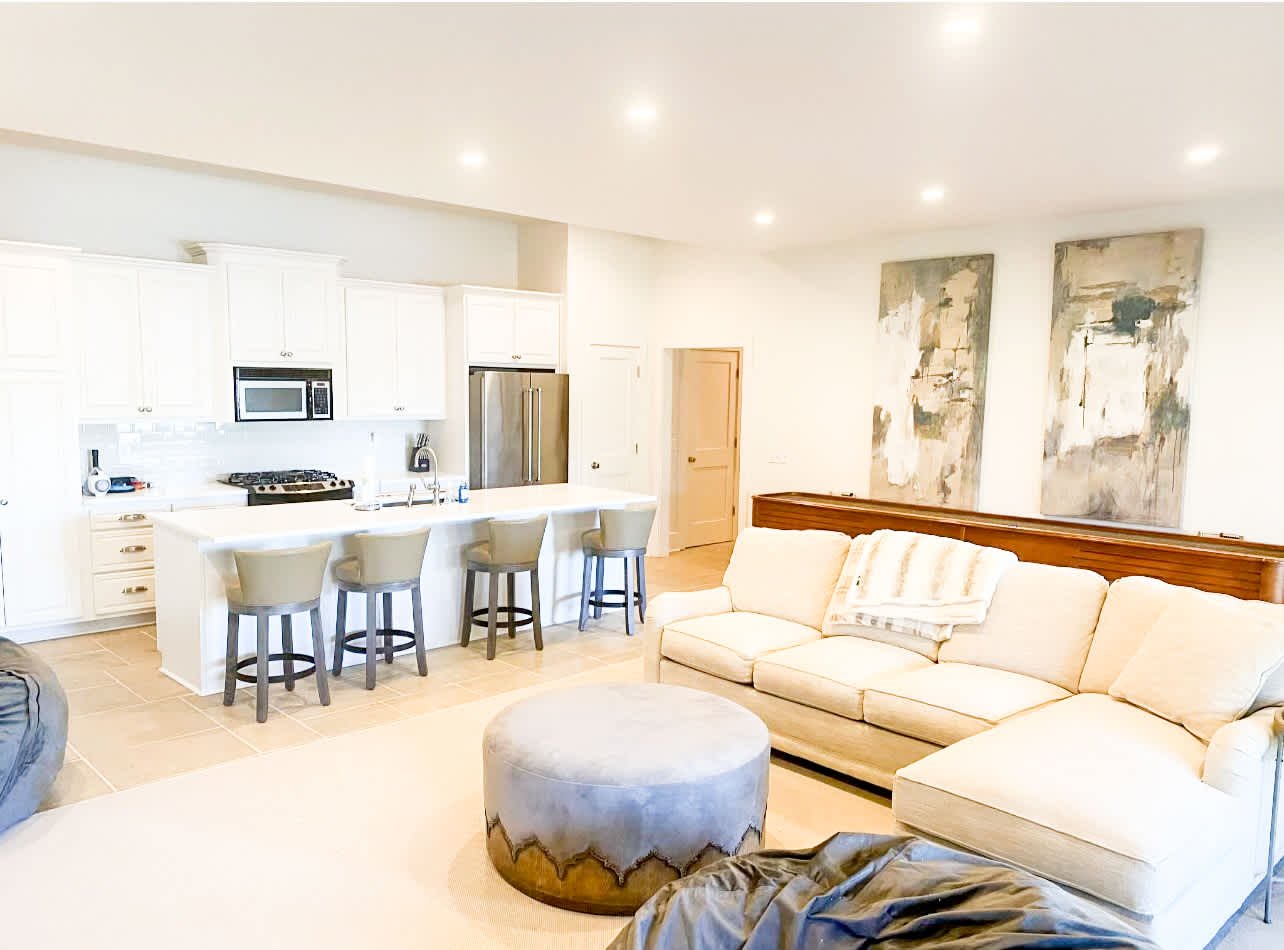
Open-plan kitchen and living room with a white island, bar stools, and cream sectional sofa.
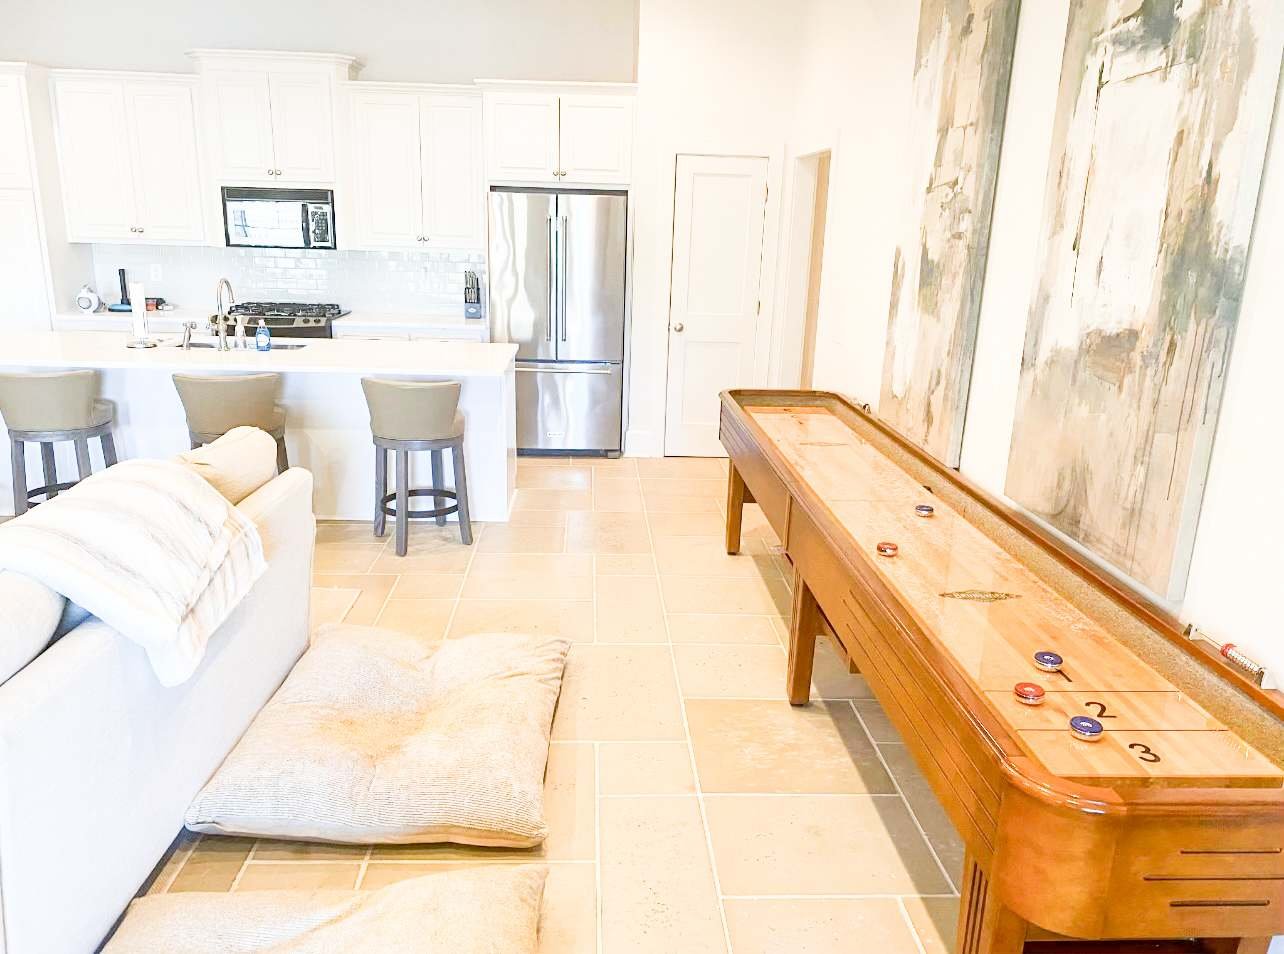
Bright kitchen and living area with a white island, stainless appliances, and a wooden shuffleboard table.
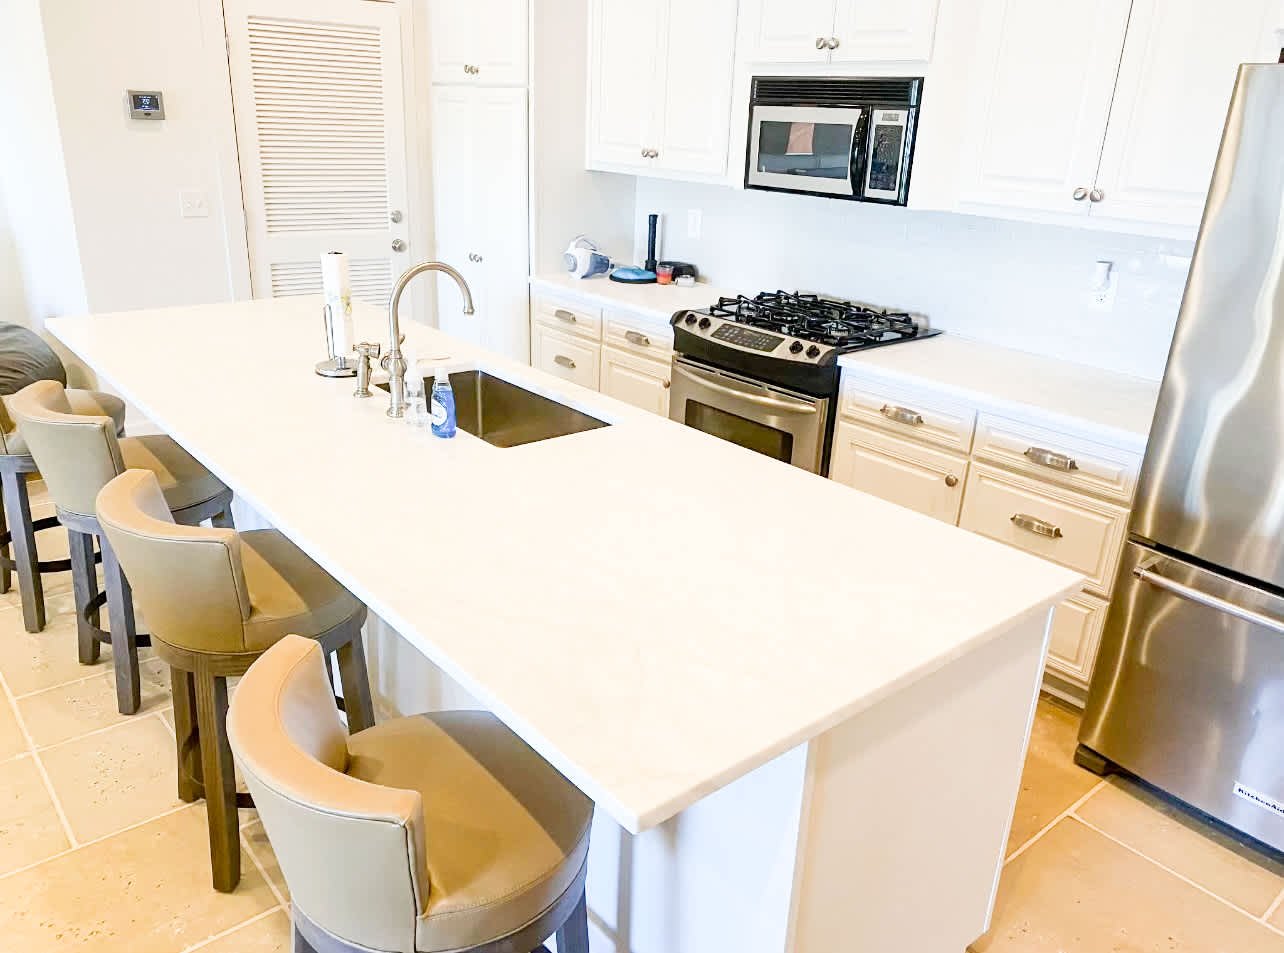
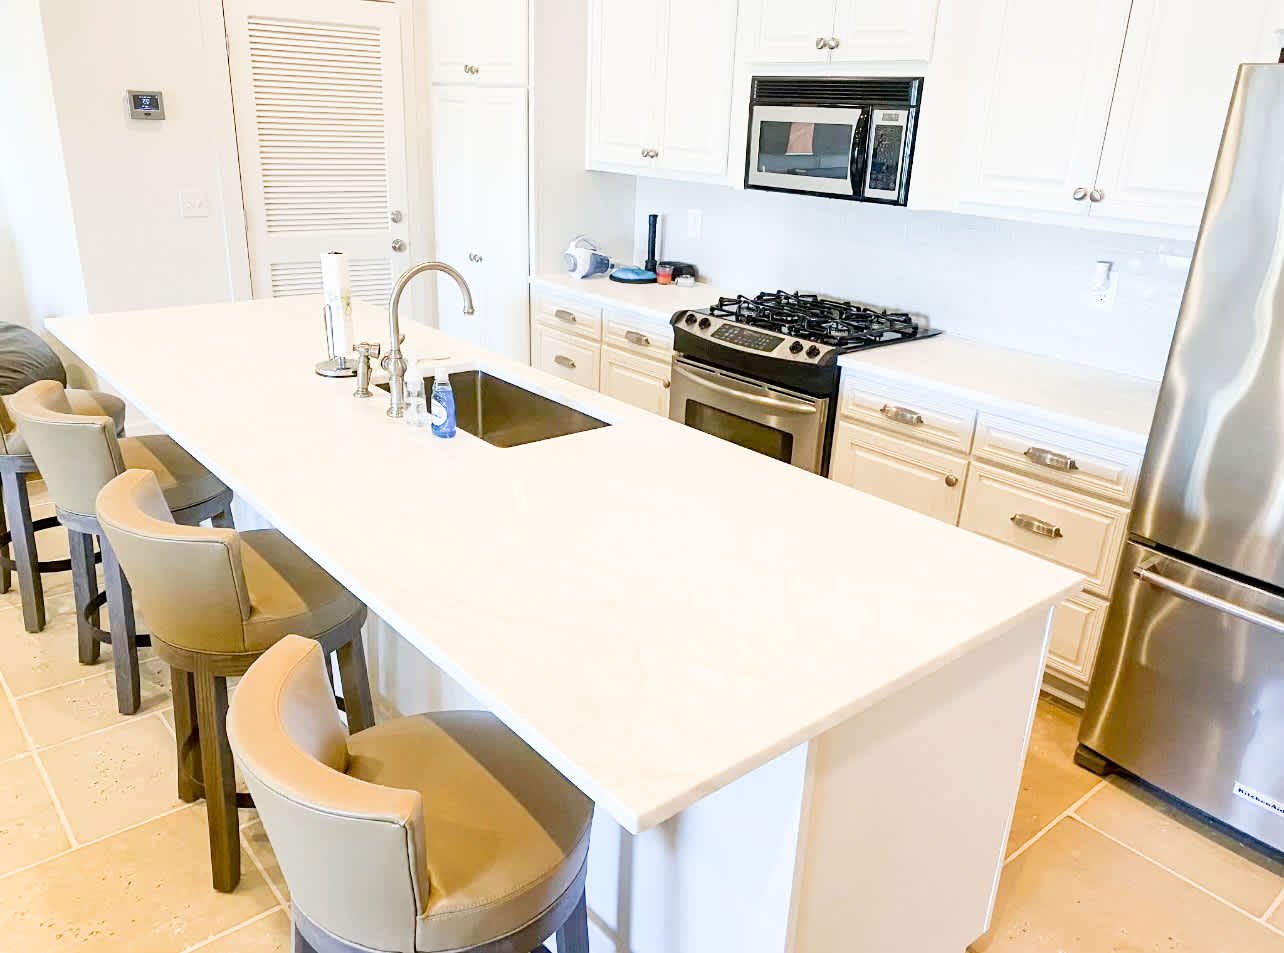
Bright kitchen with a large white island, bar seating, and stainless steel appliances.
Bright white kitchen with a large island, sink, bar stools, and stainless-steel appliances.
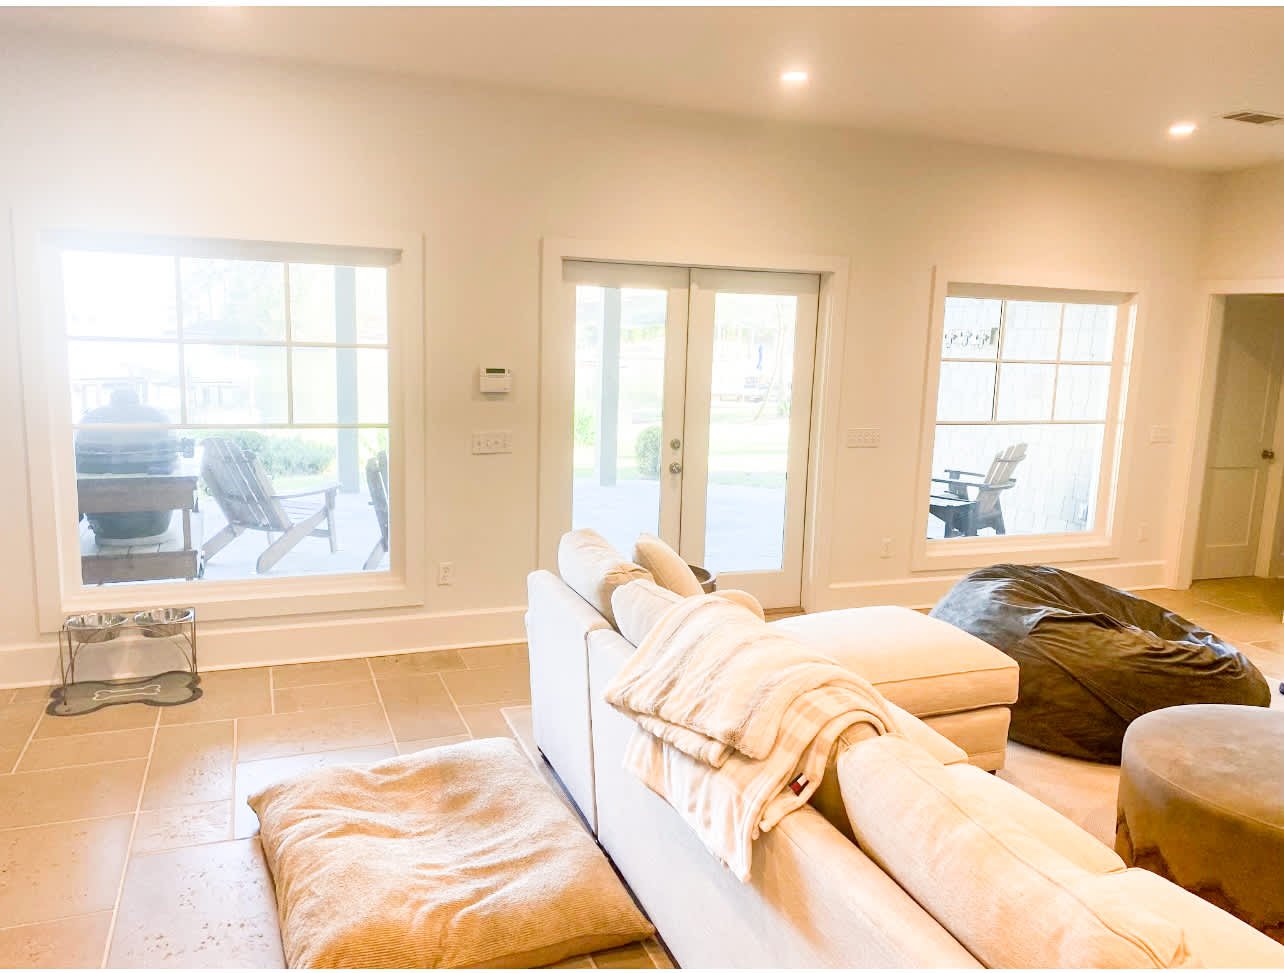
Living room with cream sectional seating and large windows overlooking a covered patio.
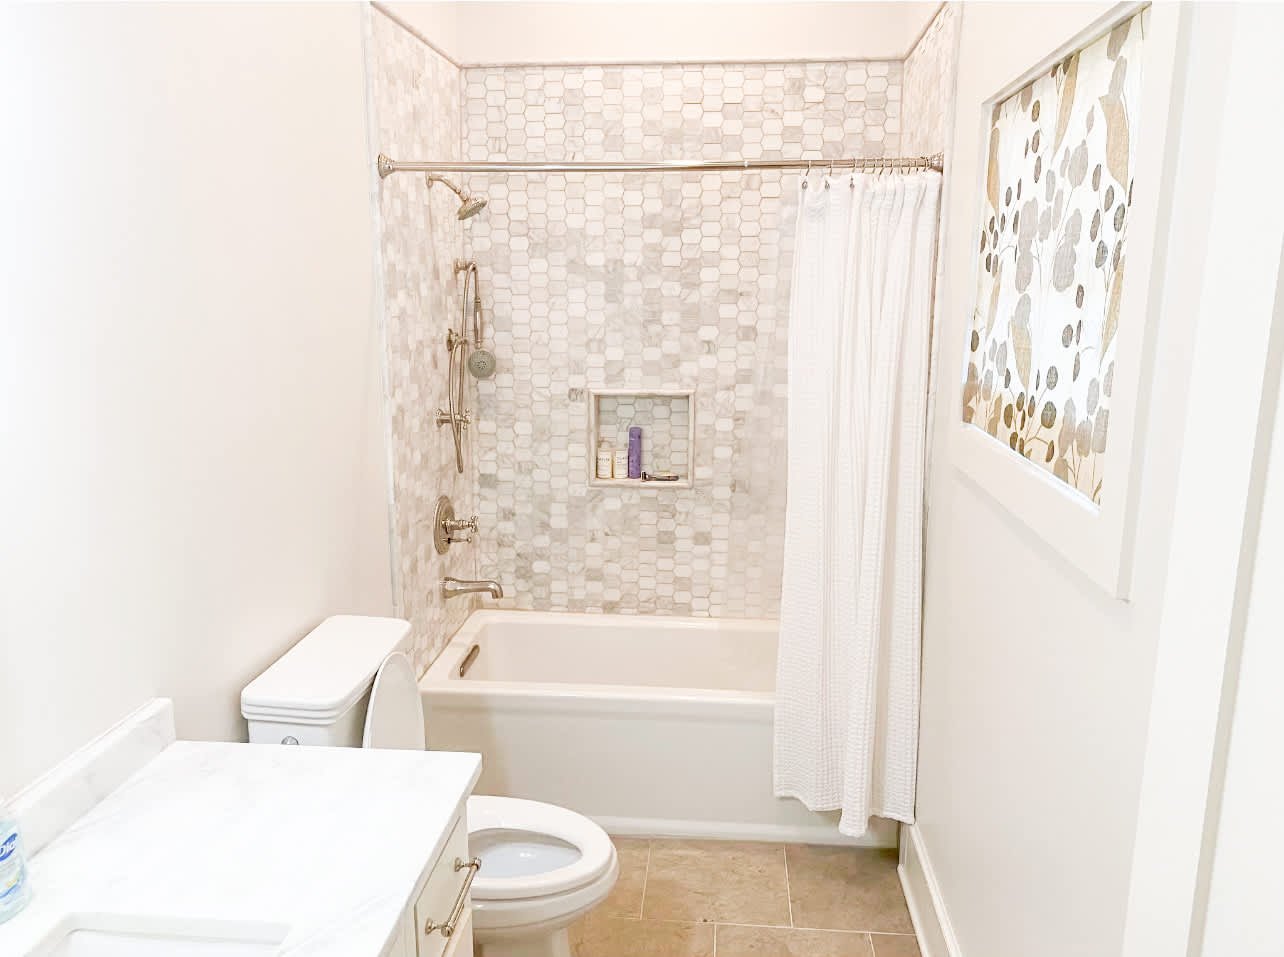
Bathroom with a tub, pale hexagonal tile surround, brass fixtures, and framed botanical artwork.
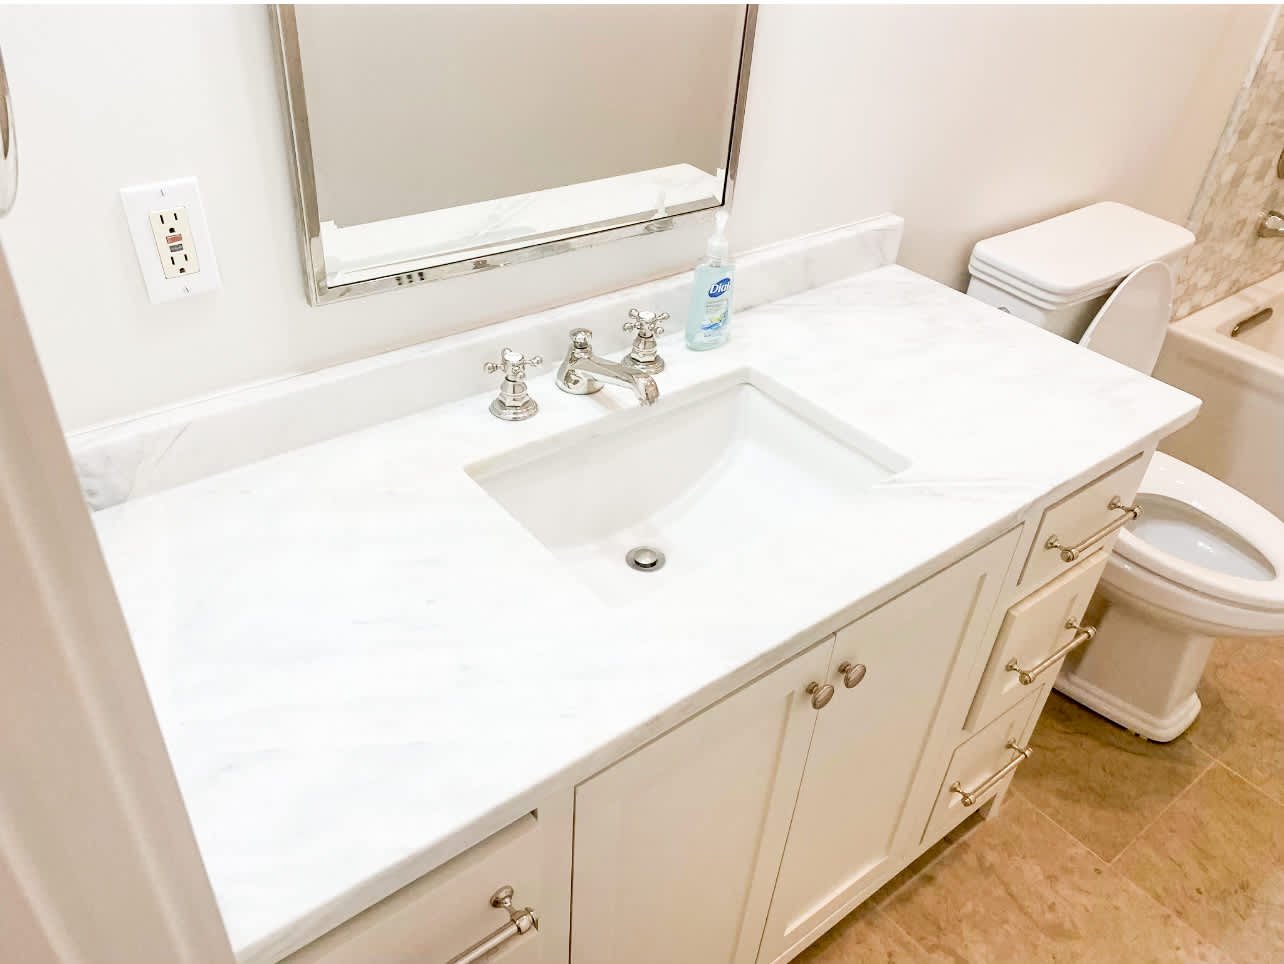
Bathroom vanity with a marble-look counter, inset sink, chrome faucets, and cream cabinetry.
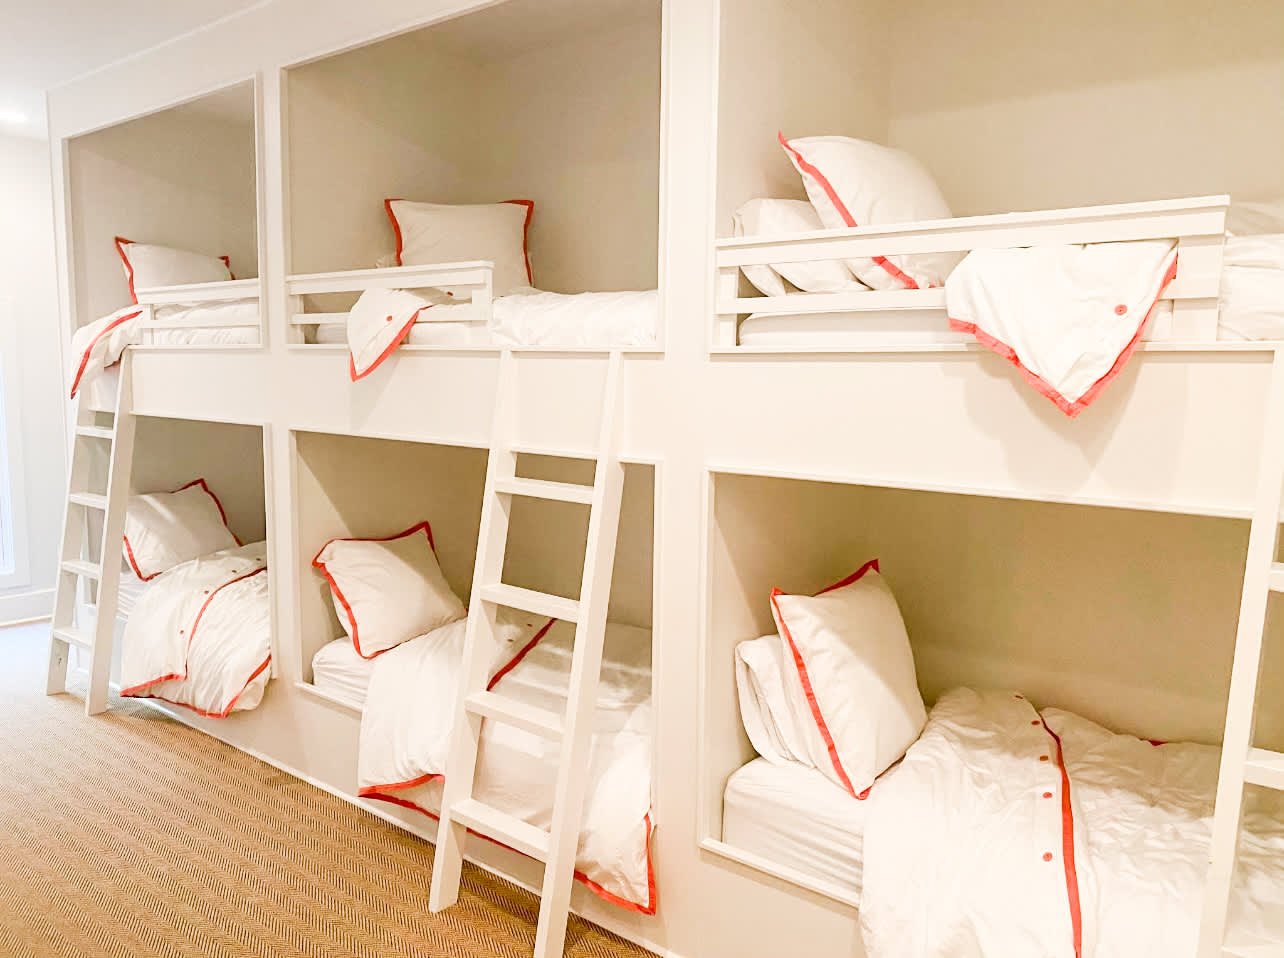
Bedroom with wall-length built-in bunk beds, white bedding with red trim, and ladders.
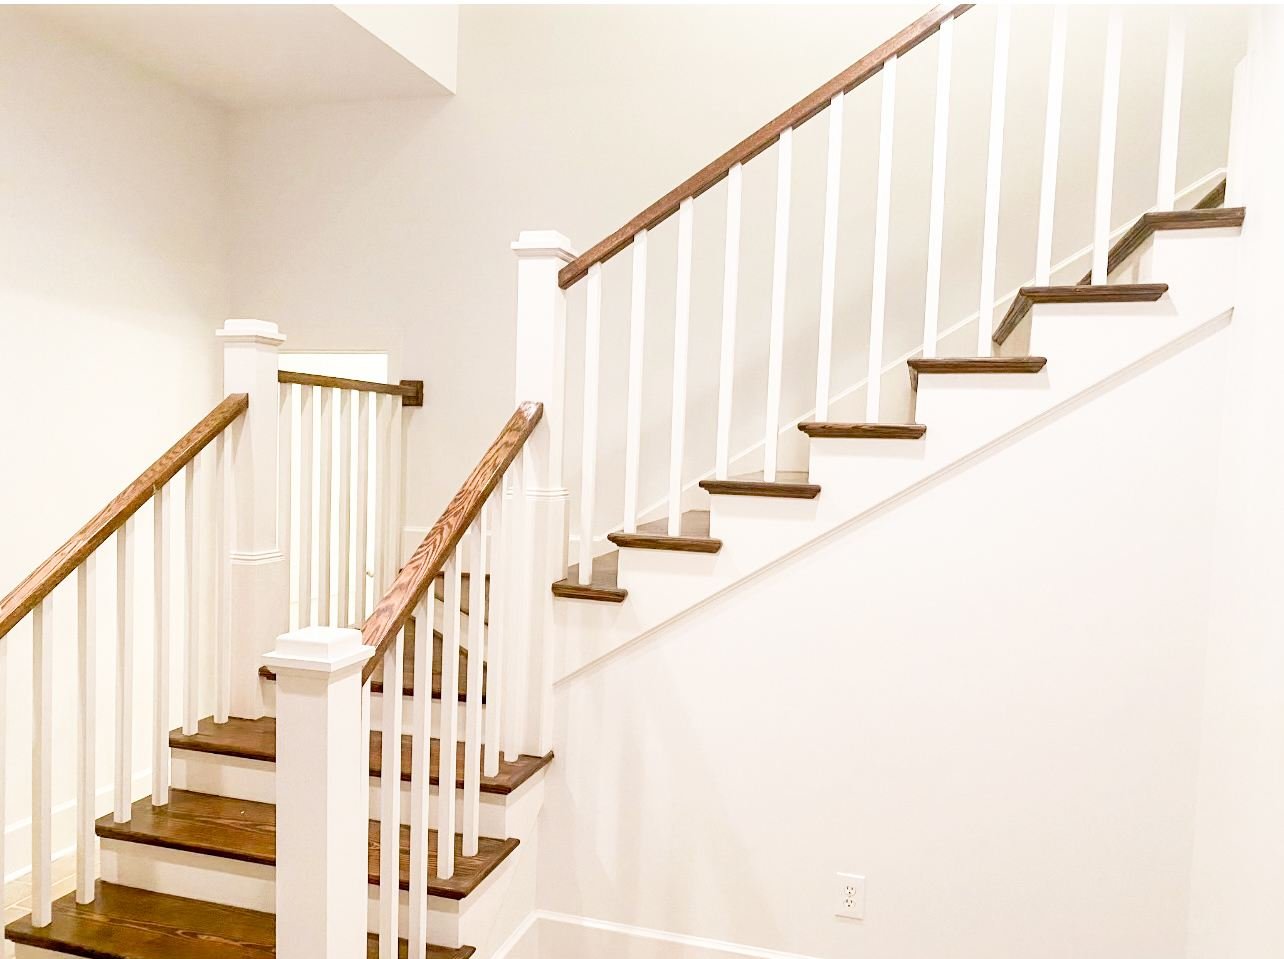
White staircase with dark wood treads and handrails in a bright stairwell.
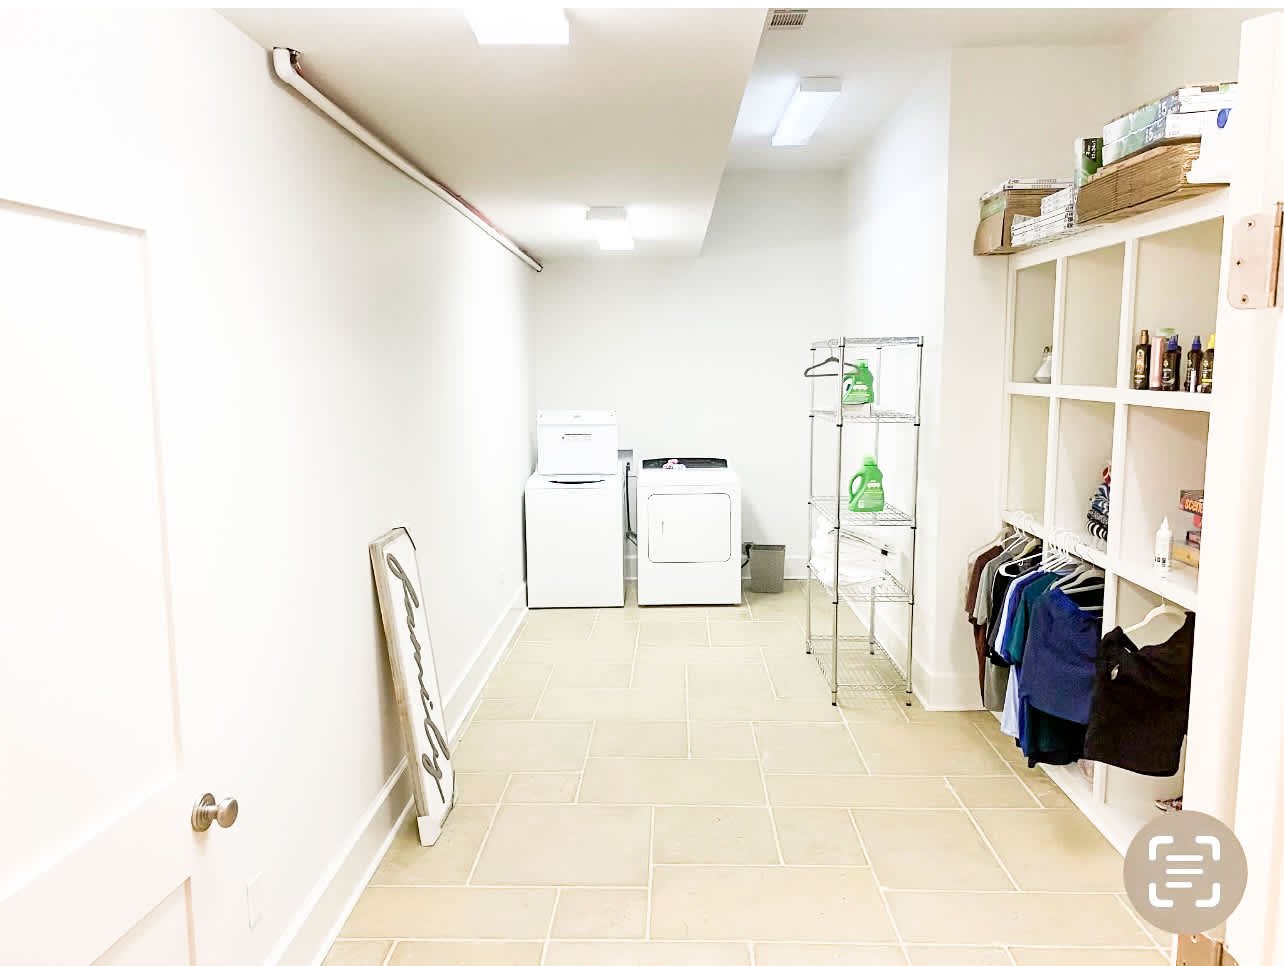
Laundry room with washer and dryer, tiled floor, and built-in clothing cubbies.
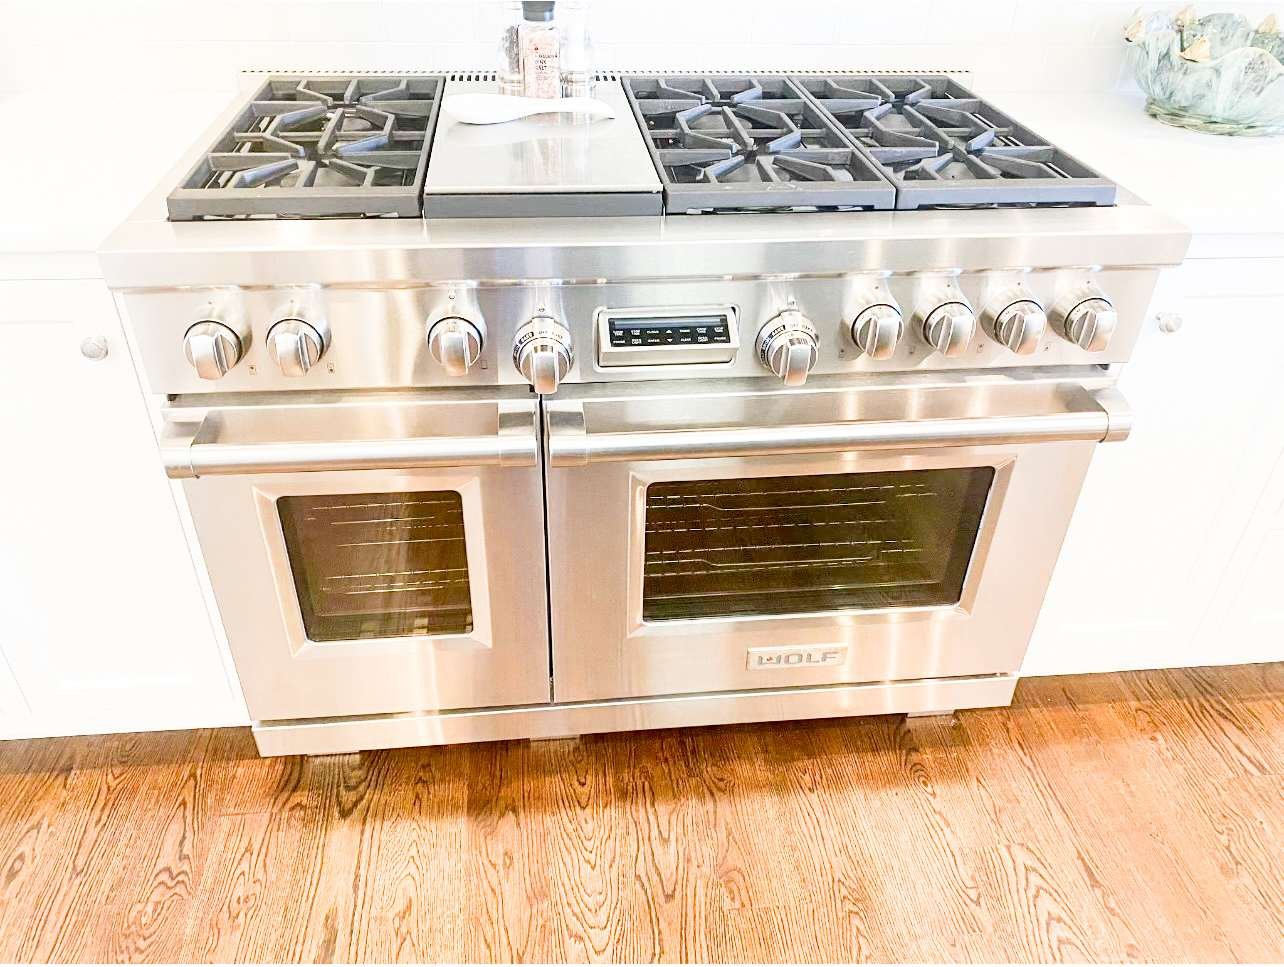
Stainless steel Wolf dual-oven range with multiple gas burners above a wood floor.
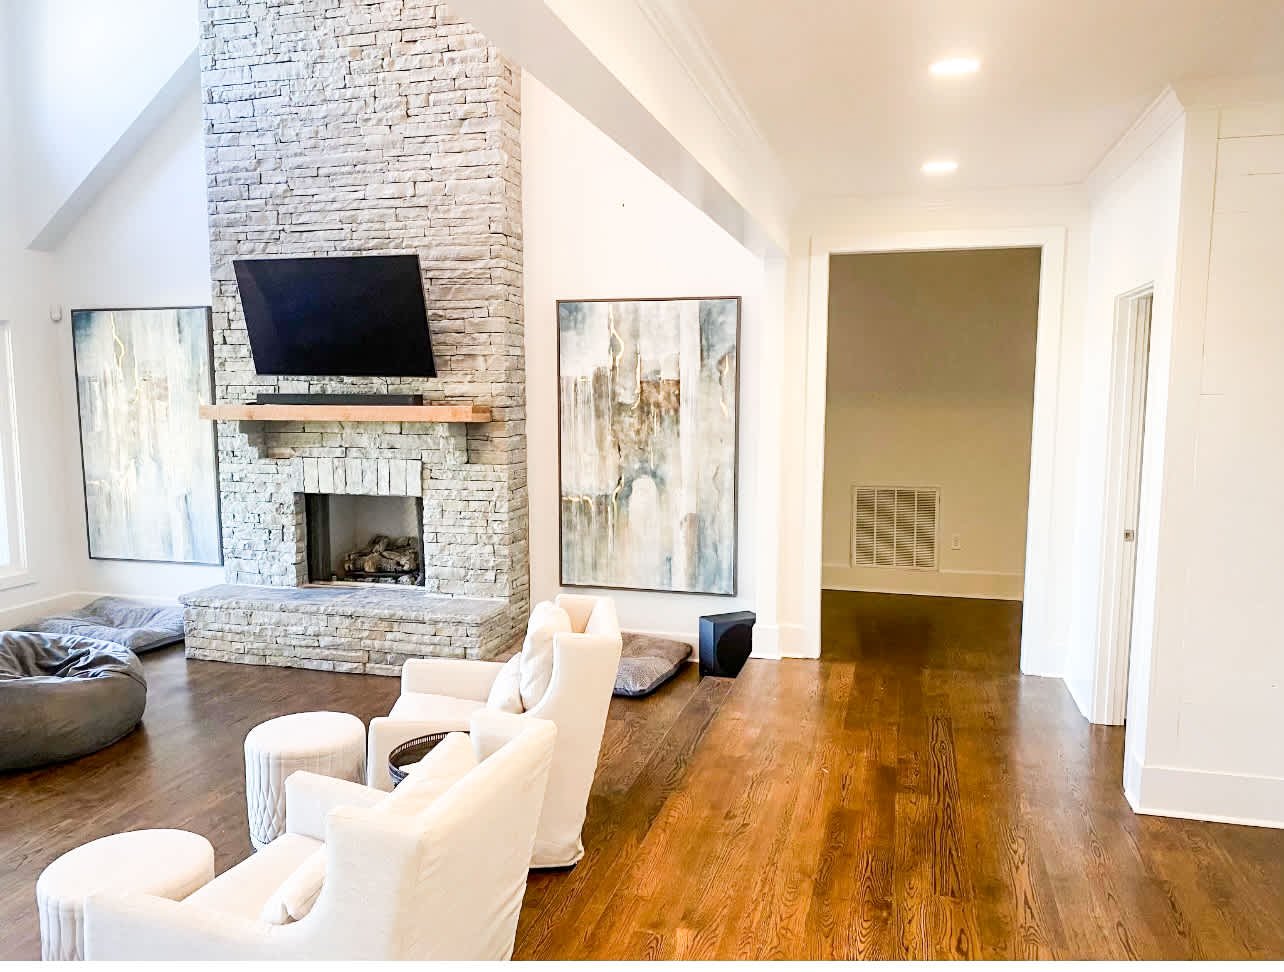
Living room with a tall stone fireplace, mounted television, white armchairs, and hardwood floors.
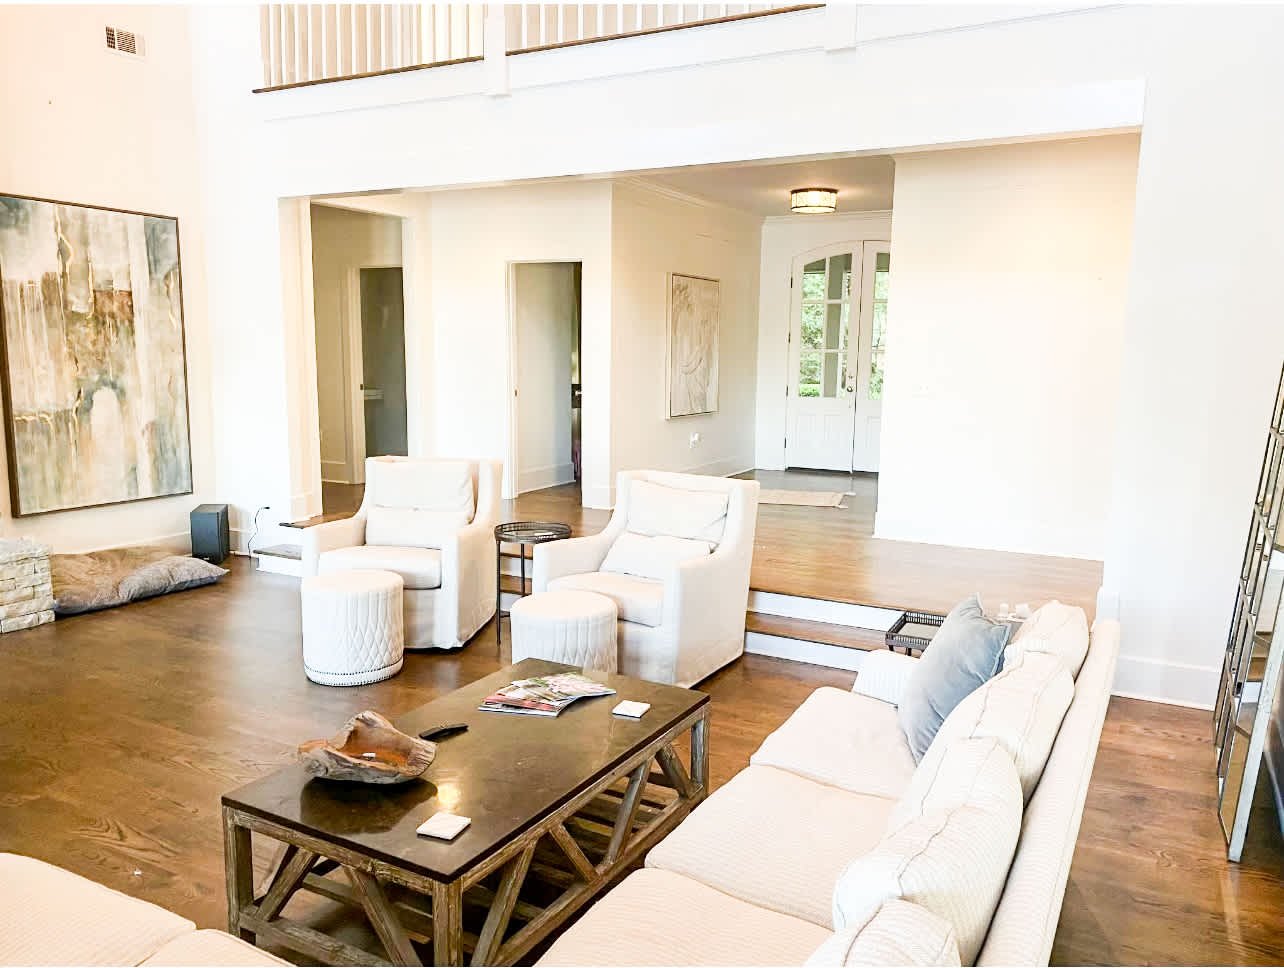
Furnished living room with white seating, hardwood floors, and an open upper-level railing.
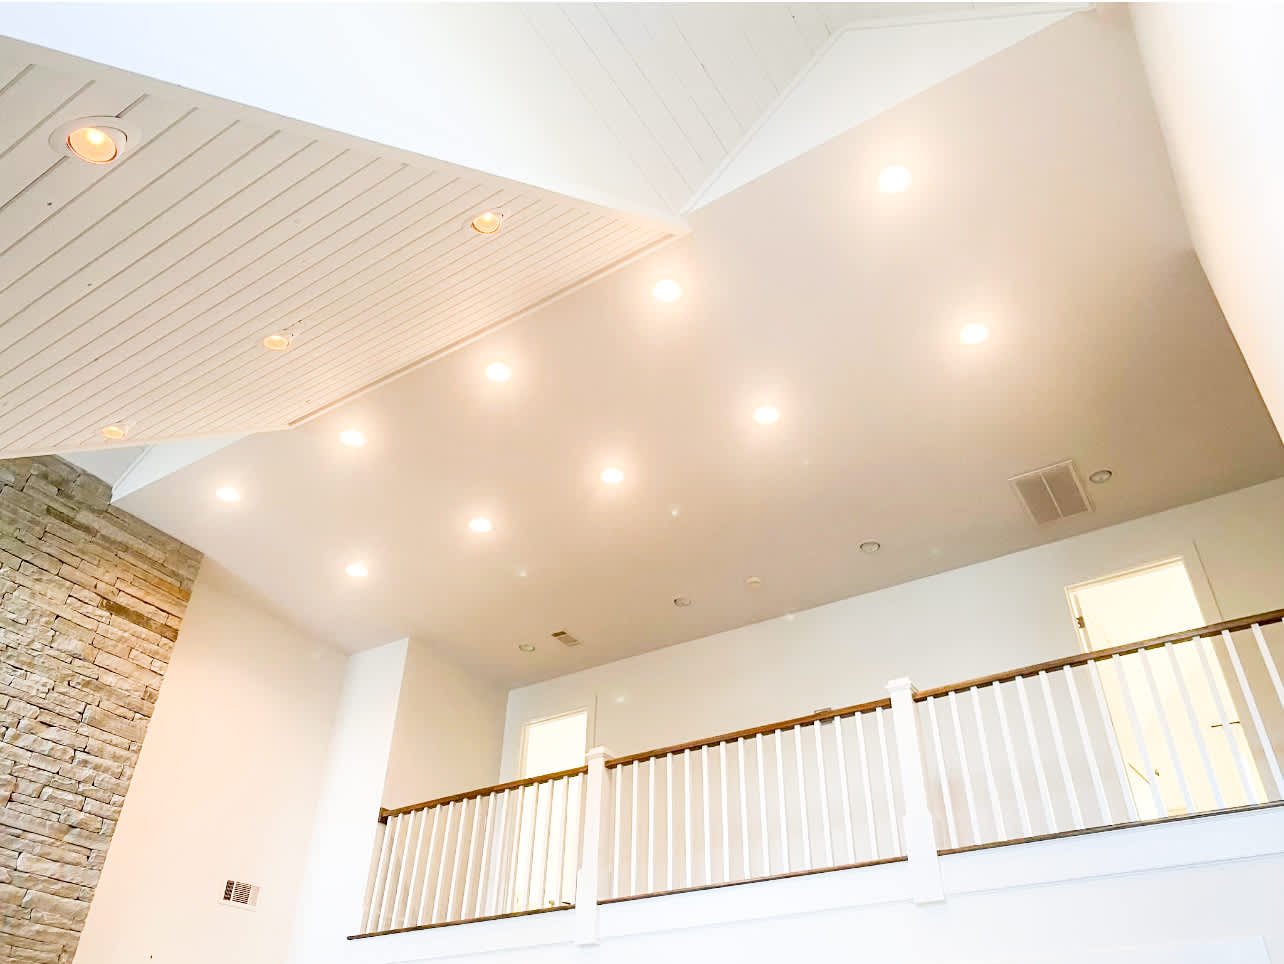
Vaulted home ceiling with recessed lights, a white-railed upper landing, and a stone accent wall.
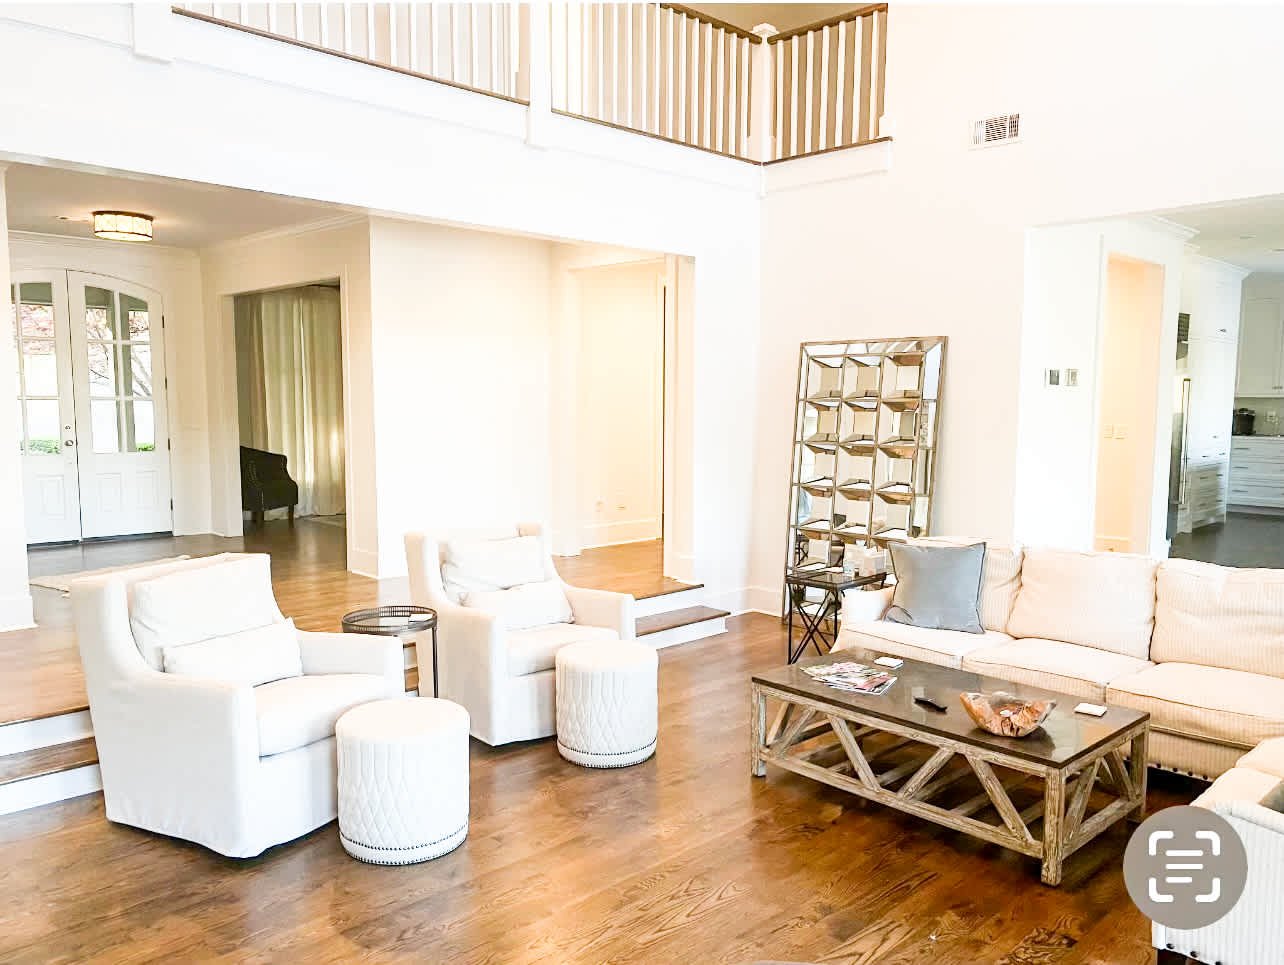
Living room with white seating, a rustic coffee table, hardwood floors, and an open upper-level balcony.
White bathroom with a freestanding tub beneath shuttered windows and a shaggy rug.
SEE ALL PHOTOS
Two-story gray house with balconies overlooking a lake and curved stone shoreline wall.
Detached beige garage with three doors and two dormer windows, surrounded by trees.
Home exterior with a covered porch, landscaped garden beds, and a lawn.
Home entrance with a covered porch, dark blue door, and trimmed shrubs.
Home entrance beneath a leafy tree, with a covered porch, black double doors, and stone walkway.
Lakeside dock with a floating swim platform and a patio seating area.
Lake dock with boat lifts and white decking, facing a wooded shoreline.
Lake Martin dock with a long white walkway and boat slip beside a wooded shoreline.
Covered stone patio with two lounge chairs overlooking a lake and wooded shoreline.
Curving concrete driveway winds through mature trees and green woodland.
Covered porch with gray Adirondack chairs and a small table beside the home's windows.
Open-plan kitchen and living room with a white island, bar stools, and cream sectional sofa.
Bright kitchen and living area with a white island, stainless appliances, and a wooden shuffleboard table.
Bright kitchen with a large white island, bar seating, and stainless steel appliances.
Bright white kitchen with a large island, sink, bar stools, and stainless-steel appliances.
Living room with cream sectional seating and large windows overlooking a covered patio.
Bathroom with a tub, pale hexagonal tile surround, brass fixtures, and framed botanical artwork.
Bathroom vanity with a marble-look counter, inset sink, chrome faucets, and cream cabinetry.
Bedroom with wall-length built-in bunk beds, white bedding with red trim, and ladders.
White staircase with dark wood treads and handrails in a bright stairwell.
Laundry room with washer and dryer, tiled floor, and built-in clothing cubbies.
Stainless steel Wolf dual-oven range with multiple gas burners above a wood floor.
Living room with a tall stone fireplace, mounted television, white armchairs, and hardwood floors.
Furnished living room with white seating, hardwood floors, and an open upper-level railing.
Vaulted home ceiling with recessed lights, a white-railed upper landing, and a stone accent wall.
Living room with white seating, a rustic coffee table, hardwood floors, and an open upper-level balcony.
White bathroom with a freestanding tub beneath shuttered windows and a shaggy rug.
For Sale

Lake Martin Home for Sale The Ridge

1270 NorthRidge, Alexander City 35010

$2,950,000

Beautiful Lake Martin lake front home large flat lot great water summer and winter! Open floor plan over 6500 sq feet. Six bedroom house, plus office or nursery, large seating area off master bedroom, two large closets off master bath, 5 1/2 baths, formal dining room, large breakfast room, large family room with vaulted ceiling and fireplace gas logs, Wet bar with built-in crushed ice maker and wine / beverage cooler dual temp control, laundry room with washer and dryer (appliances included), large kitchen with marble countertops, Subzero refrigerator, Wolfe stove / oven with ventilation system, built in dish washer, microwave, garbage disposal, center island in kitchen w/ bar stools included, large walk-in pantry with shelving. Hardwood floors, tile and stone throughout entire house.

Lower level: lakeside full kitchen, fridge, oven, stove, microwave, ice maker, garbage disposal, marble counter tops, large family game room, beautiful view of lake, one bedroom w/ dual closets, full ball, plus nursery or office room. Oversize Large kids sleeping area with six custom built-in bunkbeds including all custom bedding and mattresses, Oversize laundry room, including washer and dryer, Full bath with outside door access for Lake access, oversized garage for storage of jets, lake equipment supplies, garage / storage room heated, and cooled. Closet space throughout house in abundance. Central vac system throughout entire house.

Main level extra large oversized 3 car garage with central vac system. Storage closet in garage. Motherinlaw upstairs garage apartment (oversized) two queen beds, mini kitchen and full bath. Kitchen cabinets with beverage cooler. Hardwood floors with tile bath. Apartment has own central heat and air unit.

Third floor two bedrooms with full jack and Jill all tile bath. Vaulted ceilings with ceiling fans and balcony overlook main living area. Large closet space in bedrooms.

Inside and outside of the house, totally renovated. New paint, new roof, four AC systems newly serviced, all HVAC air duct systems recently cleaned by Stanley steemer, LP tanks recently filled, four exterior stone decks on rear of the house, recently sealed stone on decks, large front stone porch. Large dock and pier with two slip w/boat lifts, power and water at the dock.(Recently spent 50,000 on the dock new by lake Martin Dock Co. ) Doc construction, all new composite wood, not pressure-treated wood, Including two jet ski floating docks, double boat high tide lifts, flat level yard with beautiful view and year around water with concrete seawall. Boat ramp concrete for jet skis and small boats. Oversize lot approx 2 acres with plenty of parking. Approximately 6500+- ft. heated and cooled.

6
beds

6
baths

6,500 Sq.Ft. LIVING AREA
2 Acres lot

Mortgage Calculator

Estimate your monthly mortgage payment, including the principal and interest, property taxes, and HOA. Adjust the values to generate a more accurate rate.
All estimates are provided for informational purposes only. Actual amounts may vary.
$0,000 Your Payment 20 15 65
$0,000 Your Payment

Features & Amenities

Interior

  • total bedrooms6
  • Total bathrooms6
  • full bathrooms5
  • half bathroom1

Area & Lot

  • Status For Sale
  • Living Area6,500 Sq.Ft.
  • Lot Area2 Acres
  • YEAR BUILT2006
  • Water FrontageLake Martin

Exterior

  • STORIES2
  • Garage Space3

Financial

  • Sales Price$2,950,000
image

Schedule a Showing

I would love to show you our beautiful property. Please select your preferred date and time below. I will be in touch shortly to confirm your appointment.

Schedule a Showing

I would love to show you our beautiful property. Please select your preferred date and time below. I will be in touch shortly to confirm your appointment.
Thank you for your interest in 1270 NorthRidge, Alexander City 35010. We are reviewing your request and will be in touch shortly!

Work With Callie

Callie has spent more than 20 years working to deliver the best possible customer experience to her clients and is now putting this expertise to work in real estate. Callie lives in Montgomery with her husband Charles (CJ) Hincy, their two children and is a member of First Baptist Church of Montgomery.